East Facing House Plans - Vastu-Compliant Indian Home Designs (Free PDF)
Searching for an East facing house plan that follows Vastu principles? East-facing homes are considered highly auspicious in India because they allow early morning sunlight, positivity and natural brightness inside the house.
At Houseyog, we offer a wide collection of East-facing house plans, including 2BHK, 3BHK, single-floor, duplex and compact home layouts. All designs include accurate room dimensions, vastu-friendly placement and free PDF downloads.
Browse East Facing House Plan PDFs - Vastu Friendly, Single Floor & Duplex Designs
Explore modern, traditional and vastu-based East-facing home designs created for popular Indian plot sizes like 20x30, 30x40, 30x60, 40x60 and more.
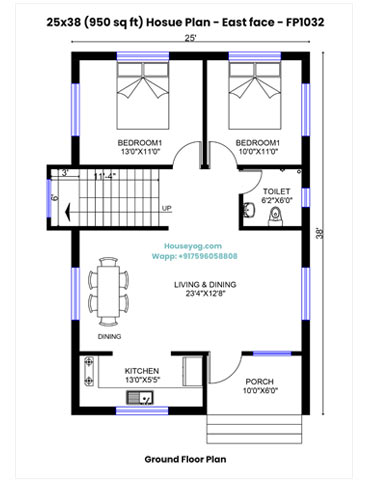
25x38 East Facing House Plan (950 Sq Ft) - 2BHK Village Naksha2BHK house plan for 950 sqft plot: 25x38 house plan East facing with 2 bed 1 bath |
|
Layout: 25 x 38 ft |
Built-up Area: 950 sqft |
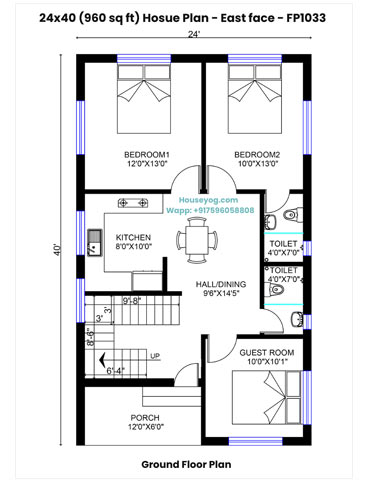
24x40 East Facing House Plan - 960 sqft, 3 BHK with Porch3BHK house plan for 960 sqft plot: 24x40 house plan East facing with 3 bed 2 bath |
|
Layout: 24 x 40 ft |
Built-up Area: 960 sqft |
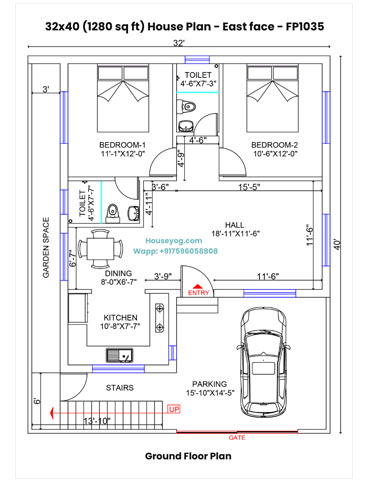
32x40 East Facing House Plan - 2 BHK with parking on 1280 Sqft Plot2BHK house plan for 1280 sqft plot: 32x40 house plan East facing with 2 bed 2 bath and car parking |
|
Layout: 32 x 40 ft |
Built-up Area: 1280 sqft |
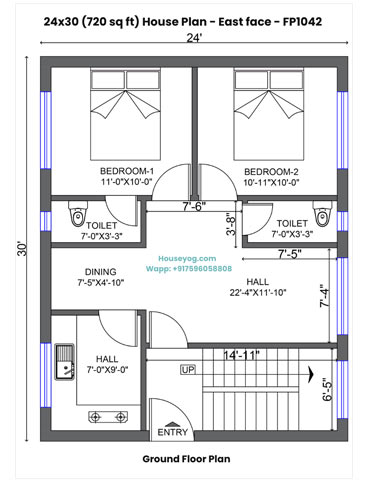
24x30 East Facing House Plan - 2 BHK Single Floor Design on 720 Sqft2BHK house plan for 720 sqft plot: 24x30 house plan East facing with 2 bed 2 bath |
|
Layout: 24 x 30 ft |
Built-up Area: 720 sqft |
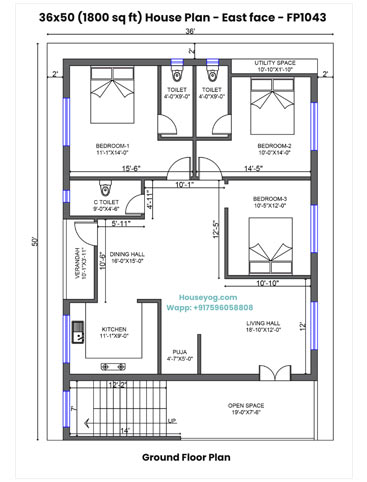
36x50 East Facing House Plan - 3 BHK Single Floor Design on 1800 Sqft Plot3BHK house plan for 1800 sqft plot: 36x50 house plan East facing with 3 bed 3 bath |
|
Layout: 36 x 50 ft |
Built-up Area: 1800 sqft |
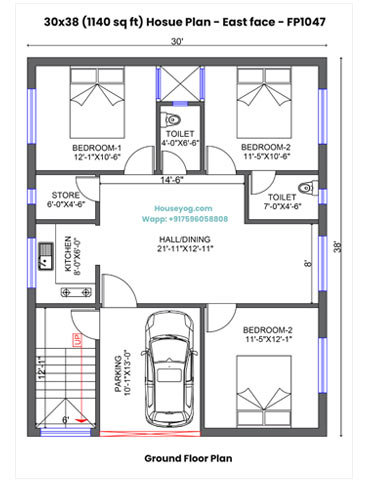
30x38 East Facing House Plan - 3 BHK, 2 Bath, Store & Covered Parking | 1140 Sqft3BHK house plan for 1140 sqft plot: 30x38 house plan East facing with 3 bed 2 bath and car parking |
|
Layout: 30 x 38 ft |
Built-up Area: 1140 sqft |
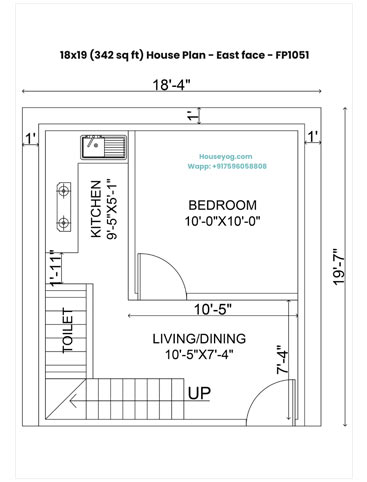
18x19 Tiny 1 BHK House Design - Smart Layout for Small Plot in Dhapa, Kolkata1BHK house plan for 362 sqft plot: 18x20 house plan East facing with 1 bed 1 bath |
|
Layout: 18 x 20 ft |
Built-up Area: 362 sqft |
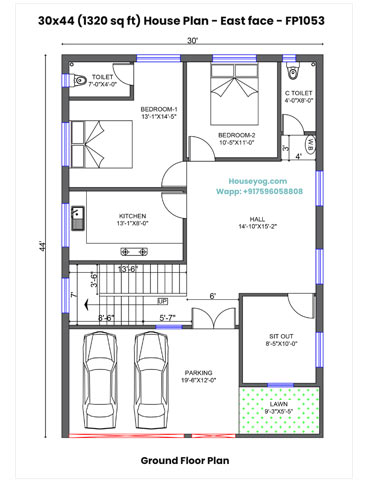
30x44 House Plan East Facing - 2 BHK Village Home with Lawn, Parking & Sit-Out2BHK house plan for 1320 sqft plot: 30x44 house plan East facing with 2 bed 2 bath and car parking |
|
Layout: 30 x 44 ft |
Built-up Area: 1320 sqft |
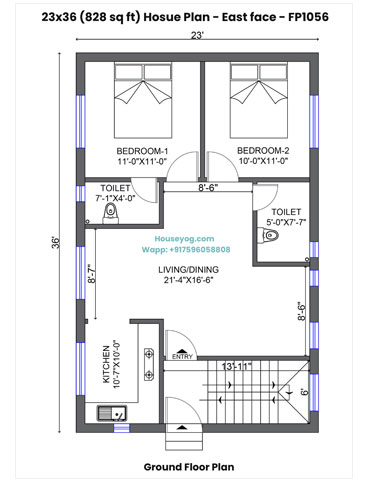
23x36 House Plan East Facing - 2 BHK Single Floor with Attached & Common Bath, Spacious Kitchen2BHK house plan for 828 sqft plot: 23x36 house plan East facing with 2 bed 2 bath |
|
Layout: 23 x 36 ft |
Built-up Area: 828 sqft |
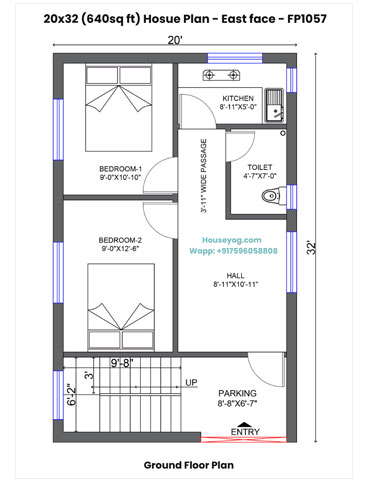
20x32 House Plan East Facing - 2 BHK Single Floor with Parking Space & Expansion Option2BHK house plan for 640 sqft plot: 20x32 house plan East facing with 2 bed 1 bath and car parking |
|
Layout: 20 x 32 ft |
Built-up Area: 640 sqft |
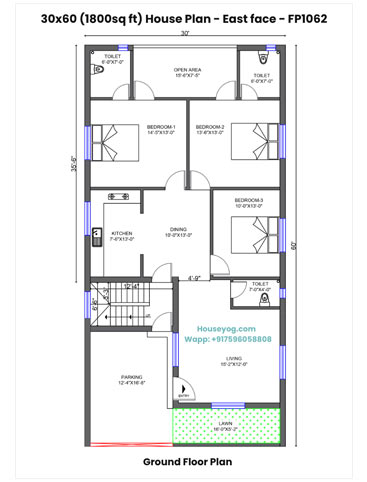
30x60 House Plan East Facing - Spacious 3 BHK with Lawn and Parking3BHK house plan for 1800 sqft plot: 30x60 house plan East facing with 3 bed 3 bath and car parking |
|
Layout: 30 x 60 ft |
Built-up Area: 1800 sqft |
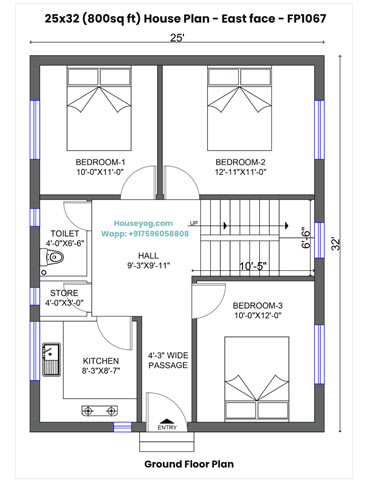
25x32 House Plan East Facing - Compact 3BHK with Kitchen Store & Hall (800 Sqft)3BHK house plan for 800 sqft plot: 25x32 house plan East facing with 3 bed 1 bath |
|
Layout: 25 x 32 ft |
Built-up Area: 800 sqft |
Why East Facing House Plans Are Popular in India
East-facing homes are highly preferred because they bring natural morning light, better ventilation, and are considered very auspicious in Vastu Shastra. Families believe these designs promote positivity, health and prosperity.
Our East-facing home designs include:
- 2BHK, 3BHK & 4BHK layouts
- Single-floor, duplex & multi-storey plans
- Vastu-corrected kitchen, master bedroom & entrance
- Functional placement of rooms for natural lighting
- Dedicated pooja room and utility options
- Car parking, sit-out, balcony & courtyard options
Vastu Tips for East Facing House Plans
- Main entrance should be in NE or East zone (not SE)
- Master bedroom in SW direction
- Kitchen ideally in SE (or NW as second option)
- Pooja room in NE corner
- Living room in East or North direction
- Staircase ideally on South or West side
Related Popular Categories
Want to explore more layouts? Browse our complete collection of 500+ free Indian house plans.
East Facing, East Entrance & Vastu-Friendly House Designs
All the East facing house plan PDFs on this page can be downloaded for free and used for planning, estimation or discussion with contractors.
FAQs - East Facing House Plans
Q1. Is an East-facing house good as per Vastu?
Yes. East-facing houses are one of the most preferred options because they allow morning sunlight and are considered auspicious as per Vastu.
Q2. Where should the main door be in an East-facing home?
The best entrance is the Northeast (NE) or East zone. Avoid Southeast for the main door.
Q3. Are these East-facing house plan PDFs free?
Yes, all our East-facing house plan PDFs are free to download.