Commercial Interior Design Services in India
Architect-led commercial interior design focused on functionality, productivity, workflow, aesthetics and brand identity.
A well-designed commercial space does much more than look impressive. It helps your team work efficiently, creates a positive experience for customers, and reflects your brand in the right way.
Whether you're setting up a new office, renovating an existing workspace, designing a retail store, clinic, restaurant or any other commercial establishment, thoughtful planning can make a significant difference to how the space functions every day.
At Houseyog, we offer architect-led commercial interior design services that combine practical space planning, thoughtful design, technical expertise and efficient execution. Instead of starting with furniture or finishes, we begin by understanding your business, the people using the space and the way your team works. This helps us create commercial interiors that are functional, comfortable, scalable and built around your operational needs.
From concept and layout planning to 3D visualisation, working drawings and turnkey execution support, we help you design commercial spaces that are practical to build, easy to maintain and ready for future growth.
Need help planning your commercial space? We'd be happy to understand your requirements and suggest the most suitable design approach for your project.
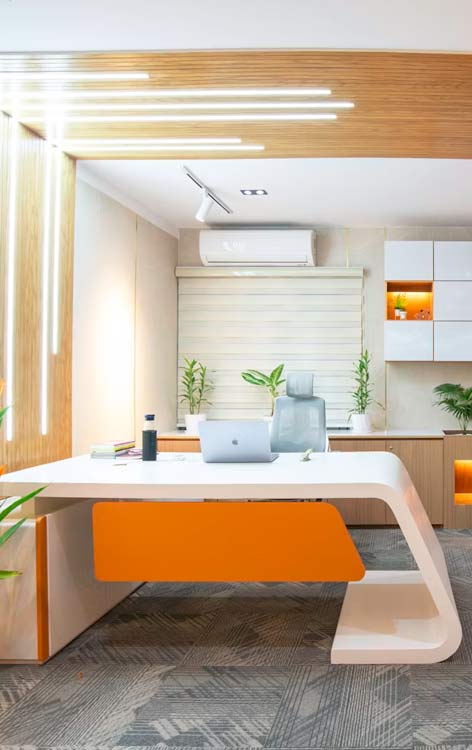
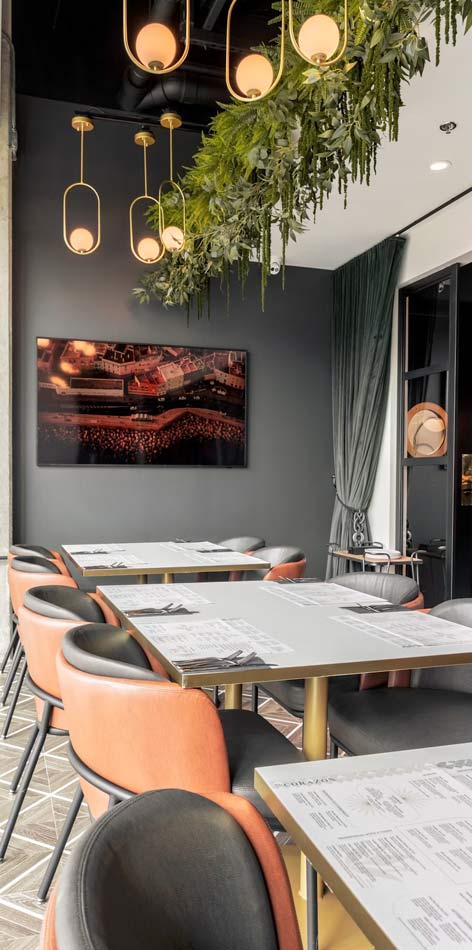
Commercial Interior Design That Works for Your Business
Commercial interior design is the process of planning and designing business spaces such as offices, retail stores, clinics, restaurants, showrooms and other commercial establishments to improve functionality, productivity, customer experience and brand identity.
Unlike residential interiors, commercial spaces are designed around how people work, interact and move within the space. Every layout decision, workstation, meeting room, reception area, lighting fixture and storage solution should support the daily operations of the business while creating a professional environment for employees and visitors alike.
A successful commercial interior design project balances several factors together:
Focus Area |
Why It Matters |
|---|---|
Functionality |
Makes day-to-day operations smoother and more efficient. |
Space Planning |
Ensures every square foot is used effectively. |
Productivity |
Creates a comfortable environment that helps employees perform better. |
Workflow |
Reduces unnecessary movement and improves collaboration. |
Brand Identity |
Reflects your company's culture and professional image. |
Flexibility |
Allows the workspace to adapt as your business grows. |
At Houseyog, we believe that good commercial interior design should solve business problems, not create expensive ones. That's why every project begins with careful planning before any design concepts are developed.
Why Commercial Interior Design Matters
Your workplace directly influences how your business operates every day.
Studies consistently show that workplace design influences employee productivity, collaboration and overall workplace satisfaction. While design alone doesn't determine business performance, a thoughtfully planned workspace can help teams work more comfortably and efficiently.
A poorly planned office may look attractive initially but can lead to wasted space, uncomfortable workstations, poor circulation, insufficient storage and costly modifications in the future. On the other hand, a thoughtfully designed commercial space improves efficiency, supports collaboration and creates a better experience for both employees and customers.
Whether you're designing a compact office for a growing startup or a large commercial workspace, investing time in proper planning helps you avoid costly mistakes during execution.
Some of the key benefits of professional commercial interior design include:
- Better utilisation of available space
- Improved employee productivity and comfort
- Efficient movement and workflow
- Stronger brand image and customer experience
- Easier collaboration between teams
- Better lighting and ergonomic planning
- Flexibility for future expansion
- Reduced rework during construction and fit-out
These benefits often translate into long-term savings because a well-planned space requires fewer alterations as your business evolves.
Our Approach: Business First, Design Second
One of the most common mistakes businesses make is choosing furniture, partitions or finishes before understanding how the space will actually be used.
We follow a different approach.
Before preparing design concepts, we spend time understanding your business, team size, operational workflow, future expansion plans and available space. This allows us to create layouts that support the way your organisation functions rather than forcing your business to adapt to the design.
Only after the layout is finalised do we move on to furniture planning, lighting, materials, colours and 3D visualisation.
This approach not only results in better commercial interiors but also reduces unnecessary changes during execution.
Architect's Insight:
A beautiful office is easy to create. A workspace that improves productivity, supports collaboration and continues to work well five years from now requires careful planning. That's why we always recommend finalising the space layout before selecting furniture, partitions or finishes.
Commercial Interior Design Services Offered by Houseyog
Every commercial project is different, but the objective remains the same—to create a workspace that supports your business today while remaining flexible for tomorrow.
Our commercial interior design services include:
- Commercial space planning
- Office interior design
- Retail store interior design
- Clinic and healthcare interior design
- Restaurant and café interior design
- Reception and waiting area design
- Conference and meeting room planning
- Director and manager cabin design
- Modular workstation planning
- False ceiling and lighting design
- Electrical and furniture layout planning
- Material selection and specification
- 3D interior visualisation
- Working drawings and execution support
- Turnkey commercial interior solutions
Whether you need design consultation, design and supervision, or complete turnkey execution, we can customise our services based on your project requirements, budget and timeline.
Our Commercial Interior Design Process
Every commercial interior project follows a structured design and planning process. This helps minimise costly changes during execution, keeps the project on schedule, and ensures the finished space aligns with your business goals, operational requirements and budget.
While every project is unique, our overall approach remains consistent.
Step |
What Happens |
|---|---|
Discovery |
We begin by understanding your business, operational workflow, space requirements, design preferences, budget and project timeline. |
Site Measurement |
Our team studies the site, takes accurate measurements and evaluates the existing space, services and structural constraints. |
Space Planning |
We prepare efficient space layouts, optimise circulation, allocate functional zones and plan furniture arrangements to maximise usability. |
3D Design & Visualisation |
Once the layout is finalised, we develop realistic 3D views to help you visualise the finished commercial space before execution begins. |
Working Drawings |
We prepare detailed execution drawings covering furniture layouts, ceiling plans, lighting, electrical points and other technical details required for smooth implementation. |
Execution |
Depending on the project scope, we provide design supervision or complete turnkey execution, coordinating civil work, furniture installation, finishes and services. |
Quality Check & Handover |
Before handover, we review the completed work, ensure design intent has been achieved and address any finishing details to deliver a functional, ready-to-use commercial space. |
Every stage is reviewed with you before moving to the next. This collaborative approach helps minimise rework, improves decision-making and ensures the final commercial interior reflects both your operational needs and brand identity.
Commercial Spaces We Design
Every commercial space has a different purpose, audience and operational requirement. An office is designed to improve productivity and collaboration, while a retail store focuses on customer movement and product display. Similarly, clinics, restaurants and educational spaces each have their own planning challenges.
At Houseyog, we don't follow a one-size-fits-all approach. We study how your business operates, understand your workflow and objectives, and then design spaces that are practical, efficient and aligned with your brand.
Whether you're planning a new commercial project or renovating an existing space, our commercial interior design solutions are tailored to your business requirements, available space and budget.
Office Interior Design
A well-designed office should help people work better—not simply look modern.
We design offices that balance productivity, collaboration, employee comfort and brand identity. Every element, from workstation planning and circulation to meeting rooms, lighting and storage, is carefully considered to create a workspace that supports your team's day-to-day activities.
Whether you're setting up a startup office, a corporate workspace, a branch office or a co-working space, we help you make the most of every square foot while keeping future expansion in mind.
Our office interior design services include:
- Space planning and office layout
- Modular workstation planning
- Reception and waiting areas
- Director and manager cabins
- Conference and meeting rooms
- Pantry and breakout areas
- False ceiling and lighting
- Furniture and electrical layout
- 3D visualisation and working drawings
If you're planning an office workspace, explore our Office Interior Design Services to learn more about our design process and execution approach.
Retail Store & Showroom Interior Design
Retail spaces should encourage customers to explore, interact with products and complete purchases comfortably. Whether it's a boutique, electronics showroom, jewellery store or branded retail outlet, we design layouts that improve customer flow, product visibility and the overall shopping experience.
From entrance planning and display areas to billing counters and lighting, every design decision is made with customer experience and operational efficiency in mind.
Clinic & Healthcare Interior Design
Healthcare spaces need to be functional, organised and reassuring.
A well-planned clinic should help patients navigate easily while allowing doctors and staff to work efficiently. Proper zoning, privacy, hygiene, waiting areas and consultation rooms all play an important role in creating a comfortable healthcare environment.
We design interiors for clinics, dental practices, diagnostic centres and other healthcare facilities with a strong focus on workflow, patient comfort and practical space planning.
Restaurant & Café Interior Design
The success of a restaurant or café depends on much more than its menu.
The layout influences customer movement, staff efficiency, table turnover and the overall dining experience. A thoughtfully designed restaurant interior also strengthens your brand and encourages customers to spend more time in the space.
Our design approach considers seating arrangements, kitchen coordination, lighting, ambience, circulation and service efficiency to create spaces that are attractive as well as functional.
Educational & Training Spaces
Educational institutions require interiors that support learning, collaboration and effective use of space.
Whether you're planning a coaching institute, training centre, skill development facility or educational office, we create layouts that improve visibility, circulation, seating comfort and flexibility while maintaining a professional learning environment.
Commercial Renovation & Workspace Upgrades
Not every project starts from an empty shell.
Many businesses continue operating while upgrading their offices or commercial spaces. In such cases, careful planning becomes even more important to minimise disruption and ensure the renovation is completed efficiently.
Whether you're expanding your workspace, modernising outdated interiors or reconfiguring your office to accommodate a growing team, we can help redesign your space without compromising its functionality.
Commercial Interior Design Solutions for Different Business Types
Every business has unique operational needs, and those differences should be reflected in the design of the space.
Business Type |
Design Priorities |
|---|---|
Corporate Offices |
Productivity, collaboration, meeting spaces and brand identity |
Startups |
Flexible layouts, modular workstations and future scalability |
Retail Stores |
Customer experience, product display and smooth circulation |
Showrooms |
Product visibility, branding and visitor engagement |
Clinics & Healthcare |
Workflow, hygiene, privacy and patient comfort |
Restaurants & Cafés |
Seating efficiency, ambience and service flow |
Educational Institutes |
Space optimisation, visibility and comfortable learning environments |
Although each commercial space is different, the objective remains the same—to create an environment that supports people, improves efficiency and reflects your business in the best possible way.
What Makes Houseyog Different?
Instead of starting with colours, furniture or finishes, we start with understanding your business.
Every commercial interior project is planned by architects and experienced designers who focus on how your space will function long after the project is completed.
Our design philosophy is simple:
Our Approach |
Why It Matters |
|---|---|
Layout before aesthetics |
Reduces costly changes during execution |
Function before furniture |
Creates spaces that support daily operations |
Space optimisation |
Makes better use of every square foot |
Practical material selection |
Balances durability, maintenance and budget |
Flexible execution options |
Design only, supervision or turnkey delivery |
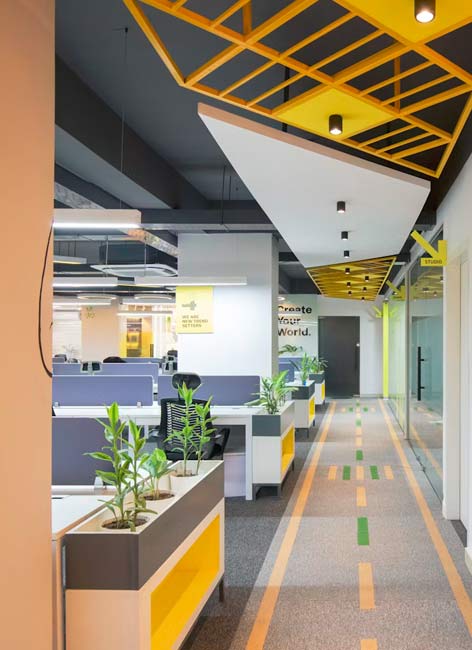
Planning a Commercial Interior Design Project?
Whether you're designing a new office, renovating a retail store or planning a commercial fit-out from scratch, the success of the project depends on getting the planning right from the beginning.
At Houseyog, we help you visualise the entire project before execution begins. Through detailed space planning, furniture layouts, 3D visualisation and technical drawings, you can make informed decisions early, avoid unnecessary changes during construction and create a commercial space that continues to work well as your business grows.
Ready to Design Your Commercial Space?
Talk to our architects about your project, budget and timeline, and let us help you create a commercial space that's functional, productive and built around your business.
Frequently Asked Questions
What is commercial interior design?
Commercial interior design involves planning and designing business spaces such as offices, retail stores, clinics, restaurants and showrooms. It focuses on improving functionality, productivity, workflow, customer experience and brand identity while making efficient use of available space.
How much does commercial interior design cost?
Commercial interior design costs vary depending on the type of space, project size, materials, scope of work and level of finishes. After understanding your requirements, we provide a detailed quotation with transparent pricing and project scope.
How long does a commercial interior project take?
The timeline depends on the project size and scope. While smaller office interiors may take a few weeks, larger commercial fit-out projects generally require more time for design, approvals, procurement and execution. We'll share a realistic project schedule before work begins.
Do you undertake turnkey commercial interior projects?
Yes. We offer flexible engagement models, including design consultation, design with supervision, and complete turnkey commercial interior solutions, depending on your project requirements and budget.
Can you redesign or renovate an existing office?
Yes. We regularly help businesses renovate, modernise and reconfigure existing offices to improve functionality, optimise space utilisation and accommodate changing business needs with minimal disruption.
Which commercial spaces do you design?
We design a wide range of commercial spaces, including offices, retail stores, showrooms, clinics, healthcare facilities, restaurants, cafés, educational institutes and other business establishments.
Do you provide 3D designs before execution?
Yes. Once the space layout is finalised, we create detailed 3D visualisations to help you understand the proposed design, review different concepts and make informed decisions before execution begins.
Do you provide commercial interior design services outside Kolkata?
Yes. Depending on the project scope, we undertake commercial interior design projects across West Bengal, Bihar, Jharkhand, Odisha and other parts of India. Please contact us to discuss your project location and requirements.
Why is space planning important in commercial interior design?
Space planning helps organise work areas, improve circulation, maximise usable space and support day-to-day business operations. A well-planned layout reduces costly changes during execution and creates a workspace that remains functional as your business grows.