25x40 House Plans (1000 Sq Ft) - 2BHK & 3BHK Indian Floor Plan Designs
Planning to build a house on a 25x40 plot? This is one of the most common plot sizes in India, especially in urban areas, plotted developments, and budget home projects.
On this page, you can explore a wide range of 25x40 house plans (1000 sq ft) designed by professional architects. These layouts are created to balance space, comfort, and practical daily living needs of Indian families.
You'll find different options based on your requirements, including:
- 2 BHK and 3 BHK house plans
- Layouts with car parking and open space
- East, West, North and South facing plans
- Single floor and future G+1 expansion options
- Compact and spacious layout variations
All plans are available as free PDF downloads with measurements. You can use them for reference or share with your contractor.
If you need edits and changes, our architects can help you with customisation, 3D elevation design, structural drawings, and working drawings at nominal cost.
Call or WhatsApp: 75960 58808
Explore 25x40 House Plans Based on Your Needs
Every family has different requirements. That's why we've included multiple layout types for the same plot size.
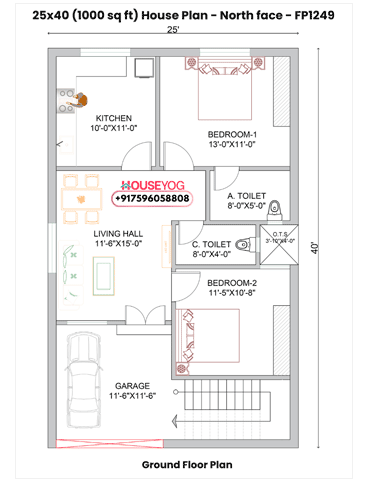
25x40 North Facing 2BHK House Plan with Car Parking (1000 Sq Ft Modern Design)2BHK house plan for 1000 sqft plot: 25x40 house plan North facing with 2 bed 2 bath and car parking |
|
Plot: 25 x 40 ft |
Built-up Area: 1000 sqft |
Why 25x40 House Plans Are So Popular in India
A 25x40 plot (1000 sq ft) gives a perfect balance between affordability and functionality. It is ideal for both self-use homes and rental investment.
- Fits well in most city layouts and approvals
- Suitable for 2BHK and 3BHK planning
- Allows car parking without compromising too much space
- Easy to maintain compared to larger homes
- Good option for future vertical expansion (G+1 or G+2)
With smart planning, even a 1000 sq ft plot can include all essential spaces like bedrooms, kitchen, living area, parking, and ventilation.
Need Changes in Any Plan?
All plans shared here are for reference. If you want to customise any design, our team can help you with:
- Room size changes as per your family needs
- Vastu-based modifications
- Parking and staircase adjustments
- 3D front elevation design
- Structural and working drawings
Talk to our architects: 75960 58808
Related House Plan Categories
Want to explore more layout ideas? Browse our full collection of 500+ Indian house plans PDF, or check these popular categories:
FAQs - 25x40 House Plans (1000 Sq Ft)
Q1. Is 25x40 a good plot size for a house?
Yes, a 25x40 plot (1000 sq ft) is a very practical size for Indian homes. It is suitable for 2BHK and 3BHK layouts with proper planning and ventilation.
Q2. Can I build a 3BHK in 25x40 plot?
Yes, a 3BHK house can be planned in a 25x40 plot. However, space planning needs to be efficient, especially if you also want car parking.
Q3. Can I include car parking in 25x40 house plan?
Yes, many 25x40 house plans include car parking. In some designs, the living room size may be slightly compact to accommodate parking space.
Q4. Are these 25x40 house plan PDFs free?
Yes, all plans are free to view and download. You can use them for reference or discussion with your contractor.
Q5. Do you provide customised house plans?
Yes, we provide full customisation along with 3D elevation, structural drawings, and working drawings at affordable cost.