30x50 House Plans for 1500 Sq Ft Plots
A 30x50 ft plot provides approximately 1,500 sq ft of land area for planning an independent home. The available layout possibilities depend on the required number of bedrooms, number of floors, parking needs and local building regulations. At Houseyog, you can explore different residential layouts prepared for this plot size, compare their room arrangements and download the available floor plan PDFs with measurements.
Our collection includes different configurations, from compact family homes to larger multi-bedroom layouts, with variations in plot facing, parking arrangements and floor planning. Open any design to see its dimensions, features and other details before deciding whether it suits your requirements.
All listed plans are available to view and download for free. If you need changes to an existing layout or want a house designed around your family's requirements, you can also consult our architectural team at 75960 58808.
For more options, explore our complete collection of Indian house plans with PDF downloads, covering different plot sizes and residential layouts.
Browse House Plans for 30x50 Plots
Explore the available designs below. Each listing provides information about the plot dimensions, facing, built-up area, bedroom configuration and other plan features. You can open individual designs to check the room measurements and download the corresponding PDF floor plan.
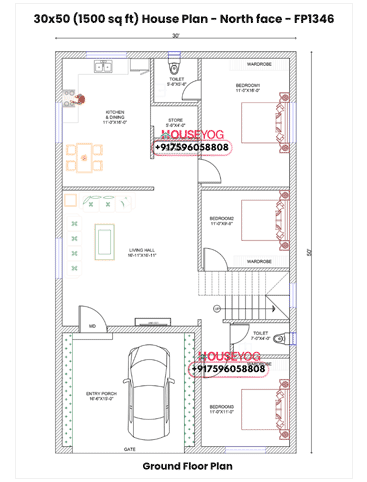
30x50 North Facing 3BHK House Plan with Spacious Living Hall & Separate Dining30x50 ft | north-facing | 3 bedrooms | 2 bathrooms | single-floor | car parking |
|
Layout: 30 x 50 ft |
Built-up Area: 1500 sqft |
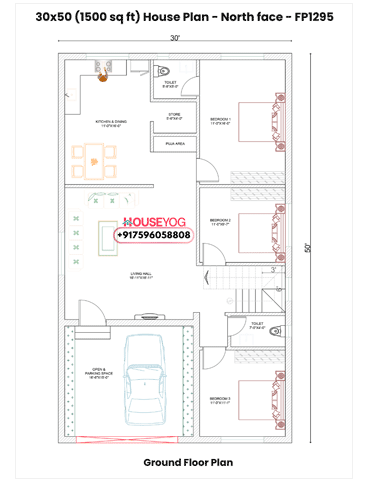
30x50 North Facing 3BHK Village House Plan (1500 Sq Ft) with Parking & Store Room30x50 ft | north-facing | 3 bedrooms | 2 bathrooms | single-floor | car parking |
|
Layout: 30 x 50 ft |
Built-up Area: 1500 sqft |
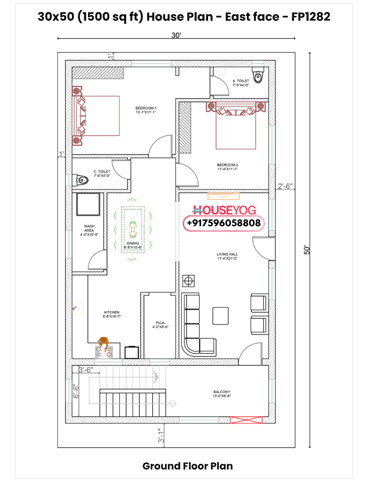
30x50 East Facing 2BHK House Plan (1500 Sq Ft) with Puja & Verandah30x50 ft | east-facing | 2 bedrooms | 2 bathrooms | single-floor |
|
Layout: 30 x 50 ft |
Built-up Area: 1500 sqft |
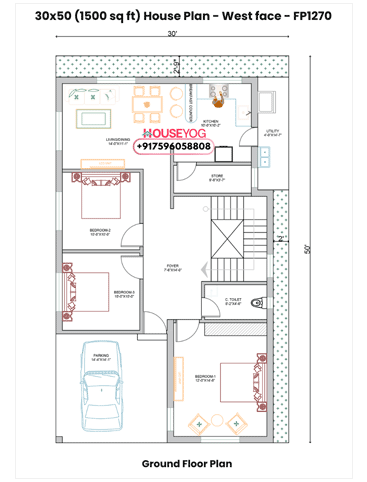
30x50 West Facing 3BHK Village House Plan (Single Floor, 1500 Sq Ft with Baithak)30x50 ft | west-facing | 3 bedrooms | 1 bathroom | single-floor | car parking |
|
Layout: 30 x 50 ft |
Built-up Area: 1500 sqft |
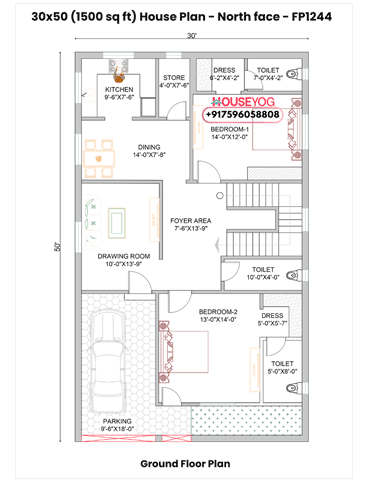
30x50 North Facing 2BHK House Plan with Parking - 1500 Sq Ft Luxury Layout30x50 ft | north-facing | 2 bedrooms | 3 bathrooms | single-floor | car parking |
|
Layout: 30 x 50 ft |
Built-up Area: 1500 sqft |
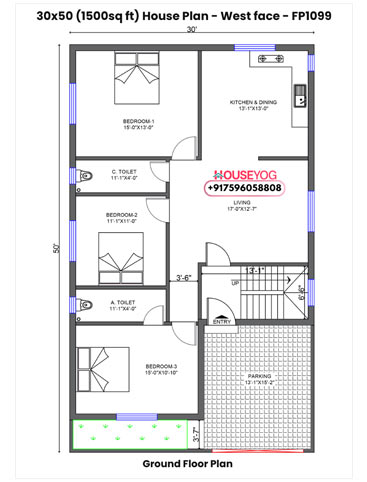
30x50 West Facing 3BHK House Plan with Parking - 1500 sq ft Design30x50 ft | west-facing | 3 bedrooms | 2 bathrooms | single-floor | car parking |
|
Layout: 30 x 50 ft |
Built-up Area: 1500 sqft |
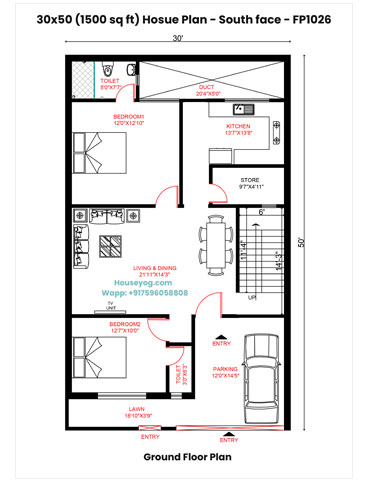
30x50 South Facing House Plan - 2BHK, 1500 Sqft (Vastu Compliant)30x50 ft | south-facing | 2 bedrooms | 2 bathrooms | single-floor |
|
Layout: 30 x 50 ft |
Built-up Area: 1500 sqft |

30x50 House Plan North Facing - 3 BHK with Car Parking, Puja Space & Store on 1500 Sqft30x50 ft | north-facing | 3 bedrooms | 2 bathrooms | single-floor | car parking |
|
Layout: 30 x 50 ft |
Built-up Area: 1500 sqft |
Choosing the Right Layout for a 30x50 Plot
Two houses built on the same 30x50 ft plot can have quite different floor plans. One homeowner may prefer a single-floor home with three bedrooms, while another may want a duplex with additional rooms on the upper floor. Similarly, the space allocated to parking, living areas, kitchen, bedrooms and open spaces can change considerably from one design to another.
When comparing the available layouts, pay attention to these planning considerations:
- Number of bedrooms: Consider whether a 2BHK, 3BHK or larger arrangement is suitable for your present family size and future requirements.
- Number of floors: Compare single-floor layouts with duplex or multi-storey options, depending on your construction plans.
- Plot orientation: Check designs for North, South, East or West-facing plots and consider your entrance and site approach.
- Parking and open space: See how vehicle parking, setbacks and usable outdoor areas have been accommodated.
- Room arrangement: Review bedroom positions, bathroom access, kitchen placement, dining space and the relationship between common and private areas.
- Future requirements: If you may construct another floor later, discuss staircase planning and structural provisions with an architect.
Remember that the best layout is not necessarily the one with the highest number of rooms. It should suit your family's daily use, plot conditions and local development rules.
What to Check Before Selecting a Floor Plan
Before choosing a design from this collection, compare the actual dimensions and layout rather than relying only on the plan title or number of bedrooms.
- Confirm the plot dimensions: Make sure the design corresponds to your actual plot size and boundary conditions.
- Check the road-facing side: The direction of the approach road and the plot entrance should match your site.
- Review room measurements: Check whether the bedrooms, living room, kitchen and bathrooms provide sufficient usable space.
- Check local setbacks: Permissible ground coverage, setbacks and building height vary by location and applicable building regulations.
- Consider your construction budget: The number of floors, structural system, material specifications and finishing choices will affect the overall cost.
The downloadable PDF is useful for studying a layout and discussing your requirements. Before starting construction, have the design reviewed and developed into the necessary architectural, structural and building-services drawings for your site.
Need a House Designed Around Your Plot and Requirements?
A ready-made floor plan is a useful starting point, but it may not account for every site condition or family requirement. The actual road position, plot dimensions, setbacks, local building rules, Vastu preferences and room requirements should all be considered before finalising a house design.
Houseyog provides architectural design and related services to help homeowners develop a suitable layout and take it towards construction. Depending on your project, our services include:
- Custom residential floor plans and house design
- Modifications to existing house plan layouts
- Vastu-based layout planning
- 3D exterior elevation design
- Structural design and drawings
- Detailed architectural and working drawings
- Electrical, plumbing and drainage drawings
Whether you want to modify one of the available designs or start with a fresh layout, share your plot details and requirements with our team. Call or WhatsApp Houseyog at 75960 58808 to discuss your project.
Learn more about our residential architectural design services.
Explore More House Plans and Design Resources
Still comparing different plot sizes or bedroom configurations? Browse these related collections and resources for additional ideas:
- Indian house plans with free PDF downloads
- 30x40 house plans - layouts for 1,200 sq ft plots
- 30x60 house plans - layouts for 1,800 sq ft plots
- 2 BHK house plans
- 3 BHK house plans
You can also read our guides on house construction and architectural planning before finalising your home design.
FAQs About 30x50 House Plans
1. What is the area of a 30x50 ft plot?
A 30x50 ft plot has a total land area of 1,500 sq ft. This is the plot area, not necessarily the total permissible built-up area. Actual construction area depends on local building regulations, setbacks, permissible coverage and the proposed number of floors.
2. Can I find both single-floor and duplex layouts for a 30x50 plot?
Yes. A 30x50 plot can be considered for different residential configurations, including single-floor homes and duplex or multi-storey designs. The suitable arrangement depends on your space requirements, site conditions and applicable building rules. Browse the individual plans above to compare the available options.
3. Can I download the 30x50 house plan PDFs for free?
Yes. Houseyog provides the listed house plans for free viewing and PDF download. The downloadable plans can help you understand the layout and room measurements. Customisation and additional architectural drawings are separate paid services.
4. Can Houseyog customise a house plan for my 30x50 plot?
Yes. Houseyog can help modify an existing layout or prepare a custom house design based on your plot dimensions, facing, family requirements and design preferences. Additional services include 3D elevation, structural drawings, working drawings and electrical and plumbing drawings. Call or WhatsApp 75960 58808 to discuss your requirements.