
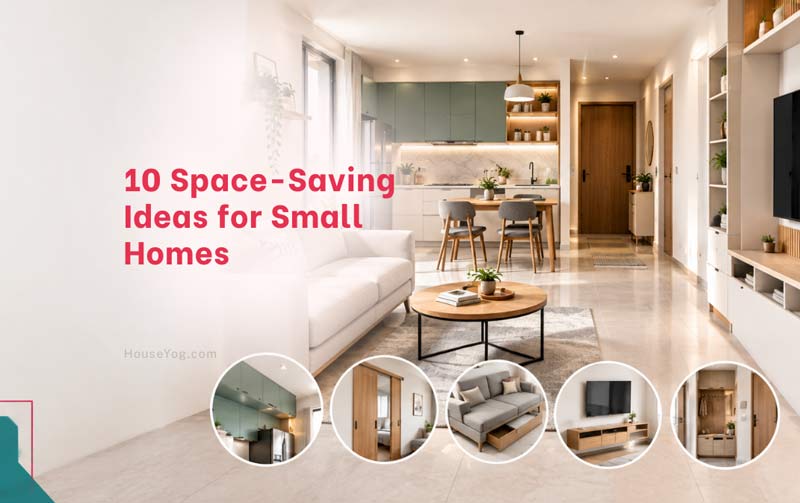

Living in a compact home doesn’t mean you have to compromise on comfort, storage, or the way your home looks. Whether you live in a small apartment, a compact 2 BHK flat, or an independent house with limited floor space, thoughtful planning can make your home feel more spacious and easier to manage.
The challenge in a small home is not always the lack of space. Often, the problem is how that space is used. Bulky furniture, poorly planned storage, awkward door openings, and unused corners can make even a reasonably sized room feel cramped.
The good news is that a few well-planned changes can make a noticeable difference. Space-saving in a small home starts with using vertical storage, choosing furniture that serves multiple purposes, keeping circulation areas clear, and planning lighting and layouts carefully. The right combination depends on the room dimensions, household needs, and available budget.
Here are 10 practical space-saving ideas for small homes that can help you create a more comfortable, organised, and functional living environment.
1. Extend Kitchen Cabinets Up to the Ceiling
In many homes, the space between the top of the kitchen cabinets and the ceiling remains unused. While this gap may not seem significant, it can provide valuable additional storage in a compact kitchen.
Consider extending the overhead cabinets closer to the ceiling or incorporating a loft cabinet above the regular storage units. This is especially useful in small Indian kitchens, where you often need storage for utensils, cookware, appliances, and occasional-use items.
Use the higher cabinets for items you don’t need every day, such as festive cookware, extra serving dishes, and seasonal kitchen accessories. Keep frequently used utensils and ingredients in the lower, easily accessible cabinets.
A few things to consider while planning full-height kitchen storage:
- Plan for accessibility: Store rarely used items in the highest cabinets. Frequently used items should remain within comfortable reach.
- Choose suitable cabinet finishes: Using similar colours and finishes for the overhead cabinets can create a more continuous appearance.
- Consider ventilation and maintenance: Kitchen cabinet placement should not obstruct exhaust fans, chimneys, or other essential services.
- Use the available height wisely: The appropriate cabinet height depends on the ceiling level, kitchen layout, and the needs of the household.
If a full-height modular kitchen is outside your budget, matching storage baskets or well-fitted loft cabinets can help organise the upper space without extensive custom cabinetry.
The objective is to make use of vertical space without making the kitchen difficult to access or maintain.
2. Use Sliding or Pocket Doors Where Space Is Limited
A conventional hinged door needs clear floor space to swing open and close. In a narrow bedroom, compact bathroom, or small utility area, this can interfere with furniture placement and everyday movement.
Sliding and pocket doors can be useful alternatives where the layout allows them.
For example, a sliding door for a wardrobe or a suitable bathroom entrance can make it easier to arrange nearby furniture. A pocket door, which slides into a cavity within the wall, can free up the area normally occupied by the door swing.
However, these options need to be planned carefully.
A wall-mounted sliding door requires sufficient wall space alongside the opening. A pocket door requires a suitable wall cavity, and electrical wiring, plumbing, and other services must be coordinated before construction. Not every existing wall can accommodate one.
For a new home, the architect can consider door openings, circulation space, furniture placement, and the type of door together while preparing the floor plan.
In some cases, simply changing the direction of a door swing may solve the problem without the additional cost of a sliding or pocket-door system.
Practical tip: Before finalising a bedroom or bathroom layout, check whether the door can open fully without hitting a bed, wardrobe, washbasin, or other furniture.
3. Choose Furniture That Serves More Than One Purpose
In a compact home, every large piece of furniture should serve a clear purpose. Furniture that combines two or more functions can reduce clutter and free up valuable floor space.
For example, a bed with built-in storage can reduce the need for a separate storage chest or dresser. A foldable dining table can provide a convenient eating area without permanently occupying the centre of a small living-dining room.
Here are a few multifunctional furniture ideas worth considering:
| Furniture | How it saves space |
| Hydraulic storage bed | Provides storage for bedding, blankets, and seasonal items. |
| Sofa-cum-bed | Serves as seating during the day and additional sleeping space when needed. |
| Foldable dining table | Can be folded away when not in use. |
| Wall-mounted study desk | Creates a compact workspace without a bulky desk. |
| Storage ottoman | Provides seating and concealed storage for smaller items. |
The key is to choose furniture that suits the actual needs of the household rather than filling every room with convertible pieces.
For instance, a family that regularly hosts guests may benefit from a sofa-cum-bed, while a small family that rarely entertains may prefer a compact sofa and a dedicated storage unit.
When selecting furniture, consider its dimensions, ease of operation, durability, and the space required when it is fully opened or extended.
For more ideas, you may explore these interior design furniture solutions for making better use of limited space. Even simpler furniture choices can make a big difference.
The aim is to make each furniture purchase contribute to the functionality of the room rather than simply adding another object to it.
4. Use Wall-Mounted and Floating Furniture
Furniture that rests directly on the floor can make a compact room feel crowded, particularly when several bulky units are placed close together.
Wall-mounted furniture can help create a more open appearance by leaving part of the floor visible and reducing visual clutter.
Consider a floating TV unit in the living room, wall-mounted bedside tables in the bedroom, or a wall-hung vanity in a compact bathroom.
You can also browse our interior design ideas for inspiration on TV units, modular kitchens, wardrobes, and other built-in furniture.
These solutions can also make cleaning easier, especially in homes where furniture is difficult to move frequently.
Some practical applications include:
- A floating TV console with concealed storage for media equipment and accessories.
- Wall-mounted shelves above a study desk instead of a separate bookshelf.
- Compact floating bedside tables that leave more room around the bed.
- Wall-hung bathroom vanities that create an open area beneath the counter.
However, floating furniture should be planned with proper support and installation in mind.
The wall must be suitable for the intended load, and the correct anchors or structural supports should be provided. Heavy TV units, large cabinets, and stone countertops may require additional reinforcement.
For new construction, it is useful to coordinate the furniture layout, concealed electrical wiring, and mounting provisions before plastering and finishing work begins.
Floating furniture is not a substitute for adequate storage planning, but when used selectively, it can help a small room feel lighter and more organised.
5. Use Mirrors to Improve Natural Light and Visual Space
A well-placed mirror can make a compact room feel brighter and more open.” This avoids an overly broad claim.
When positioned thoughtfully, a large mirror can reflect natural light and create the impression of additional depth. This can be particularly helpful in narrow living rooms, small dining areas, and entryways that receive limited daylight.
One practical approach is to place a mirror on a wall where it can reflect a window or another well-lit part of the room.
For example, a large mirror opposite or adjacent to a bright window may help distribute light into a darker area. In a narrow hallway, a well-positioned mirror can make the passage feel less enclosed.
Here are a few placement ideas:
- Use a large mirror in the dining area to create a greater sense of depth.
- Add a full-length mirror near the bedroom wardrobe.
- Consider mirrored wardrobe shutters in a compact bedroom.
- Use a decorative mirror in a small entrance or passage to reflect available light.
The placement matters more than simply adding a mirror to an empty wall.
Avoid positioning mirrors where they reflect clutter, an unattractive view, or direct sunlight that causes uncomfortable glare. In small homes, a carefully selected mirror is often more effective than several small decorative mirrors placed randomly.
6. Create a Dedicated Entryway Drop Zone
A small entrance can quickly become cluttered with footwear, keys, bags, helmets, and everyday accessories.
Without a designated storage area, these items often end up on dining chairs, countertops, or the nearest available surface. Over time, this can make the entire living area feel disorganised.
A compact entryway drop zone can solve this problem without requiring a separate foyer.
Even a small section of wall near the main entrance can accommodate a few useful storage elements.
Consider the following:
- A narrow shoe cabinet to keep everyday footwear organised.
- A small wall-mounted shelf or key holder for keys and frequently used items.
- Hooks for bags, umbrellas, and other daily accessories.
- A compact bench, if the available space allows, for comfortable footwear changes.
In particularly narrow entrances, wall-mounted storage may be more suitable than deep floor-standing cabinets.
The dimensions should be selected according to the available circulation space. A storage unit that projects too far into the passage can make movement uncomfortable, particularly when the entrance is shared by several family members.
For a new house, the entrance storage can be considered during the architectural and interior layout stage so that the main door, shoe cabinet, and circulation area work together.
A well-organised entrance keeps everyday belongings in one place and helps prevent clutter from spreading into the living room.
7. Maintain Consistent Flooring to Create Visual Continuity
The choice of flooring can influence how spacious a compact home feels.
When different rooms have sharply contrasting floor finishes, the visual transitions can make an open-plan space appear divided into smaller sections. Using a consistent flooring material or a coordinated colour palette can create greater visual continuity.
For example, using the same floor tiles across a living and dining area can help the two spaces feel connected, even when they serve different functions.
Light or medium-toned flooring may also help a room feel brighter, depending on the amount of natural light and the colours of the walls and furniture.
If you’re selecting tiles for different rooms, learn how guide to choosing tiles for your home explains how to compare tile sizes, finishes, and materials according to each room’s requirements.
When selecting flooring for a compact home, consider:
- Consistent finishes: Use compatible flooring across connected living spaces wherever practical.
- Tile size and layout: Select tile sizes and joint patterns that suit the room dimensions and installation requirements.
- Colour coordination: Coordinate the floor with wall colours, cabinetry, and furniture.
- Practical maintenance: Choose finishes that are appropriate for the intended use, especially in kitchens, bathrooms, and utility areas.
There is no need to use identical flooring throughout the entire house. Bathrooms, balconies, kitchens, and utility areas may require different materials for drainage, slip resistance, waterproofing, and maintenance.
The goal is to avoid unnecessary visual breaks in connected spaces while maintaining the practical requirements of each room.
8. Use Lighting to Define Different Areas Without Adding Walls
In a compact home, the living room, dining area, and kitchen may share one continuous space.
Building additional partitions to define every activity can make the layout feel cramped and reduce the flow of natural light.
Lighting can help distinguish different functional areas without occupying additional floor space.
For example, a pendant light above the dining table can visually define the dining area, while a floor lamp near the sofa creates a comfortable reading corner. Under-cabinet lighting can provide focused illumination for kitchen work.
This approach works particularly well in open-plan living and dining areas.
A practical lighting plan can include:
| Area | Lighting approach |
| Living room | Ambient lighting with a floor lamp or wall lights for reading and relaxation. |
| Dining area | A pendant or focused light above the dining table. |
| Kitchen | General lighting combined with task lighting below overhead cabinets. |
| Bedroom | Comfortable ambient lighting with focused bedside lights. |
| Study corner | Dedicated task lighting that illuminates the work surface. |
The colour temperature should suit the activity and overall design. Warm-white lighting is often preferred in relaxing areas, while neutral-white lighting can be useful for kitchens and work surfaces. The final choice should also consider brightness, glare, and the room’s overall design.
For a small home, layered lighting is generally more flexible than relying on a single bright ceiling light in every room.
9. Choose Area Rugs That Suit the Room’s Proportions
An area rug can help organise furniture and visually define a seating area in a compact living room.
However, a rug that is too small for the furniture arrangement can make the seating area look disconnected.
Instead of choosing a rug based only on the room’s overall size, consider how it relates to the sofa, chairs, coffee table, and available walking space.
In a small living room, a rug that extends beneath the front legs of the main seating furniture can help create a more cohesive arrangement.
A few useful guidelines:
- Measure the seating area before purchasing the rug.
- Ensure that the rug does not obstruct door openings or frequently used walking paths.
- Choose a pattern and colour that complement the flooring and furniture.
- Consider easy-to-clean materials, particularly in homes with children or pets.
A larger rug can help visually connect the furniture, but it should not overwhelm the room or create unnecessary maintenance difficulties.
The correct size depends on the layout, not on a fixed rule that every small room needs a large rug.
For very compact living rooms, a well-proportioned rug beneath the coffee table and extending towards the sofa may be sufficient.
10. Declutter Regularly and Make Storage Work for You
Even a well-designed home can feel cramped when storage spaces are overloaded with items that are rarely used.
In a compact home, managing belongings is just as important as selecting the right furniture or planning the layout.
Start by identifying the items that are used regularly and the ones that can be stored elsewhere, donated, or discarded.
For example, seasonal clothing, extra bedding, festive decorations, and occasional-use kitchen appliances can be stored in designated loft cabinets or under-bed storage.
Frequently used belongings should remain easily accessible, while rarely used items can be placed in less accessible storage areas.
A few simple habits can make a noticeable difference:
- Review wardrobes and kitchen cabinets periodically.
- Avoid buying storage furniture before identifying what needs to be stored.
- Use labelled storage boxes for seasonal and occasional-use items.
- Keep countertops and frequently used surfaces as clear as possible.
- Follow a simple one-in, one-out approach when bringing new items into the home, where practical.
The purpose of decluttering is not to remove everything or adopt a particular lifestyle. It is to ensure that the available space supports the way the household actually lives.
Good storage planning and regular organisation work together. Neither can fully compensate for the other.
Plan Your Small Home Around the Way You Live
Making a compact home feel spacious is not about using every possible space for storage or filling it with clever furniture. It is about balancing storage, circulation, lighting, furniture placement, and the everyday needs of the people living there.
A full-height kitchen cabinet may be useful in one home, while a foldable dining table or a better bedroom layout may make a greater difference in another. The right solutions depend on the floor plan, family size, budget, and lifestyle.
If you are planning a new house, these decisions are worth considering before construction begins. The position of doors, windows, electrical points, wardrobes, and furniture can all influence how efficiently the available floor area is used.
At Houseyog, we help you plan functional house layouts and interior spaces that suit their requirements, plot dimensions, and budget. Whether you’re planning a compact house or looking to make better use of an existing home, thoughtful architectural planning and interior design can help you get more value from the space you have.