

A west-facing house can be a good home as per Vastu Shastra. The direction alone does not make a house auspicious or inauspicious. The position of the main entrance, placement of rooms and overall floor plan are equally important.
In traditional Vastu, certain zones of a west-facing house are preferred for the entrance, kitchen, bedrooms and other rooms. If you are planning a new house on a west-facing plot, understanding these recommendations can help you organise the layout according to Vastu.
Let’s look at how to plan a west-facing house while keeping Vastu principles and practical architectural requirements in mind.
Is a West-Facing House Good as per Vastu?
Yes. A west-facing house is not considered inherently bad in Vastu Shastra. Its suitability is generally assessed by looking at the main entrance position, room placement, plot layout and other Vastu principles.
A house is commonly described by the direction its main entrance faces. If you stand at the main entrance and face outwards towards the west, then it is a west-facing house.
West-facing homes sometimes get an unfavourable reputation because of traditional preferences for north and east-facing entrances. But this does not mean every west-facing house should be avoided. The exact entrance position along the western side and the arrangement of rooms inside the house matter.
If you are considering a west-facing plot, don’t reject it based on direction alone. First, assess the plot dimensions, road access, setbacks and the kind of floor plan you can develop on that plot.
Best Main Entrance Position for a West-Facing House
As per commonly followed Vastu principles, the main entrance of a west-facing house is generally preferred in certain sections of the western wall. The exact position of the entrance is more important than simply having the entrance on the west wall.
Some Vastu traditions use a system called the 32-pada division to assess entrance positions. In this method, the outer perimeter of the house is divided into 32 sections, with eight sections along each cardinal direction. Different sections carry different traditional interpretations.
For a west-facing house, the western boundary is assessed to identify the recommended entrance zone. The precise pada numbering and preferred positions can vary between Vastu references. So it is better not to rely on an entrance-position chart without knowing the system being followed.
While planning your west-facing house, keep these points in mind:
- Identify the true west direction using a compass and mark it on the floor plan.
- Assess the proposed entrance position along the western wall, not just the direction of the road.
- Consider the main gate, parking and pedestrian access together.
- Check that the entrance connects naturally to the foyer or living area without compromising privacy.
For a detailed explanation of entrance direction, placement, door design and other recommendations, read our guide to main door vastu.
Ideal Room Placement in a West-Facing House as per Vastu
Traditional Vastu recommendations generally favour the south-west for the master bedroom, south-east for the kitchen and north-east for the pooja room. Other rooms should be arranged around these preferences while keeping the floor plan functional.
Here is a general room-placement guide for a west-facing house as per Vastu.
| Room or area | Commonly recommended direction |
| Main entrance | Suitable zone along the west side |
| Living room | North, east or north-west |
| Master bedroom | South-west |
| Kitchen | South-east; north-west is a common alternative |
| Children’s bedroom | West or north-west |
| Pooja room | North-east |
| Staircase | South, west or south-west |
| Toilets | North-west or other suitable zones, subject to the layout |
| Dining area | Near the kitchen, with convenient access from the living area |
These are traditional planning preferences, not compulsory positions for every house. A narrow plot, existing structural grid or staircase location may make it difficult to follow every recommendation. The aim should be to achieve a workable layout without forcing rooms into unsuitable spaces.
Kitchen Placement
The south-east is traditionally preferred for the kitchen, as it is associated with the fire element in Vastu. The north-west is often considered an alternative.
Apart from direction, plan the kitchen around its actual use. Ensure adequate working space, ventilation, exhaust provision and convenient access to the dining area. Avoid placing the cooking counter in a way that blocks movement or reduces usable counter space.
For more detailed guidance, see our article on kitchen Vastu.
Master Bedroom and Other Bedrooms
The south-west is commonly recommended for the master bedroom in a west-facing house. Children’s bedrooms may be considered in the west or north-west, depending on the available space.
Check that bedrooms have enough room for beds, wardrobes and circulation. Also consider window positions, cross-ventilation and privacy from the living area.
For more detailed guidance, see our article on bedroom Vastu.
Pooja Room
The north-east is traditionally preferred for the pooja room. If that area is occupied by a staircase, toilet or another essential space, look for a suitable alternative without disrupting the overall floor plan.
The pooja space should be peaceful, accessible and away from areas where regular household movement creates disturbance.
Staircase and Toilets
Vastu commonly recommends placing staircases in the south, west or south-west zones. The final position must also work with the structural layout, floor-to-floor movement and available headroom.
Toilets are often considered in the north-west or other suitable zones, depending on the Vastu reference being followed. From an engineering perspective, their location should also allow practical plumbing routes, ventilation and access to maintenance points.
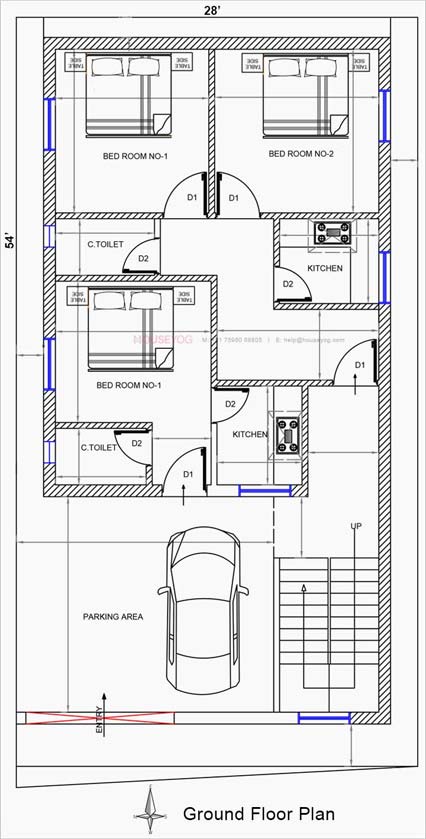
How to Plan a West-Facing House Layout
A good west-facing house plan should bring together entrance placement, room arrangement, natural light, ventilation and convenient circulation. Vastu preferences should guide the planning, but they should not make the house difficult to use.
For example, imagine a west-facing plot where the preferred entrance zone falls close to the proposed staircase or car parking area. Shifting the main door without reviewing the rest of the layout could create a cramped foyer or an awkward entrance to the living room.
An architect should assess the entrance, staircase, parking and internal circulation together before finalising the position.
Here are a few practical points to consider:
Plan the entrance and living room together
The main door should open into a usable entrance area. Avoid a direct view into private bedrooms, and provide enough space for people to enter without obstructing movement.
Keep the kitchen connected to the dining area
A short and convenient route between the kitchen and dining space makes daily use easier. Provide suitable ventilation and space for appliances and storage.
Protect bedroom privacy
Bedrooms should not become passageways to other parts of the house. A small lobby or passage can help separate private spaces from the living area.
Plan the staircase early
Its position affects circulation, structural design and the usable area on both floors. It should not be treated as leftover space after the rooms have been arranged.
Consider the western sun
West-facing walls and windows receive strong afternoon sunlight, particularly during summer. Use suitable window sizes, external shading, chajjas, screens or other design measures to reduce unwanted heat while maintaining daylight and ventilation.
Important Vastu Tips for a West-Facing House
A few simple planning and maintenance measures can help make a west-facing home more comfortable and consistent with commonly followed Vastu recommendations.
Here are a few Vastu tips to follow:
- Keep the main entrance clean, well-lit and free from unnecessary obstructions.
- Provide a clear approach from the main gate to the entrance door.
- Avoid placing large storage units or shoe racks where they obstruct the entrance.
- Provide adequate windows and ventilation in living spaces and bedrooms.
- Use suitable shading on the western side to control afternoon heat.
- Maintain a practical balance between open spaces, room sizes and circulation.
Do not compromise essential features such as structural safety, natural ventilation, waterproofing or comfortable room dimensions just to satisfy a single Vastu recommendation.
Common Vastu Mistakes in West-Facing Houses
Some common mistakes arise from following isolated Vastu rules without considering the complete house plan, such as:
- Assuming every west-facing house is unsuitable: The direction alone does not determine whether a house follows Vastu principles.
- Ignoring the exact entrance position: The location of the main door along the western wall should be assessed, not just the direction it faces.
- Forcing room placement: Moving a kitchen or bedroom into an impractical location can affect ventilation, circulation and usability.
- Ignoring western heat: Large, unshaded openings on the western side can make rooms uncomfortable during summer.
- Making structural changes without proper assessment: Shifting doors, walls or staircases can affect the building structure and services. Take professional advice before making such changes.
Can an Existing West-Facing House Be Made Vastu-Friendly?
Yes. You can often improve the arrangement and feel of an existing west-facing house without major structural changes. Start by reviewing the entrance, furniture placement, lighting, storage and general usability of the rooms.
For example, an obstructed entrance may be improved by reorganising footwear storage or furniture. Poorly lit spaces may benefit from better lighting or suitable openings, where feasible.
Major changes such as relocating the kitchen, staircase or main entrance require a more detailed assessment. In an apartment, structural alterations may not be permitted at all.
If you are dealing with an existing home, read our guide to Vastu remedies without demolition before considering expensive modifications.
FAQs About West-Facing House Vastu
A west-facing house is not considered inherently bad as per Vastu. Its suitability depends on the main entrance position, room placement and overall house layout.
The main entrance is generally recommended in specific sections of the western wall as per Vastu. The exact preferred position depends on the Vastu system being followed.
The south-east is the preferred kitchen direction in traditional Vastu. The north-west is commonly considered an alternative.
The south-west is traditionally recommended for the master bedroom. It is also important to ensure adequate ventilation, natural light and space for furniture.
Yes, a west-facing house can be suitable for any family. A functional floor plan, adequate ventilation, natural light and comfortable room arrangements matter more than the facing direction alone.
Yes, many improvements can be made without demolition. Adjusting furniture placement, lighting, storage and entrance arrangements may help. Structural changes should only be considered after a proper assessment.
Final Thoughts
A west-facing plot should not be dismissed simply because of its direction. Pay attention to the main entrance position, follow suitable room-placement recommendations and plan the layout around your family’s needs.
If you are building a new house, consider Vastu during the initial floor-planning stage rather than trying to correct the layout after construction. A good architectural plan can bring together traditional preferences, structural requirements, natural light, ventilation and everyday comfort.
At Houseyog, we help homeowners plan residential layouts and architectural drawings with practical requirements and Vastu preferences in mind. If you are planning a house on a west-facing plot, explore our architectural design services to discuss your requirements.