
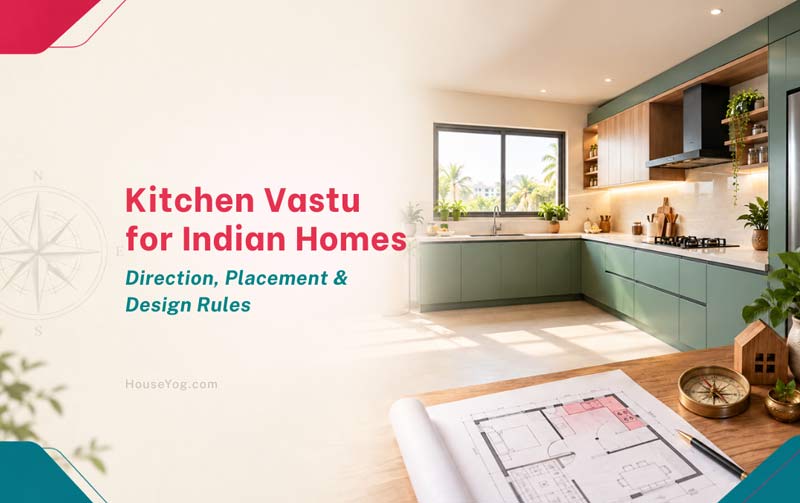

When planning a new home, you usually position the kitchen around practicality and ease of use. You want it conveniently connected to the dining area, properly ventilated, easy to access and comfortable for everyday use.
But for many Indian families, another important question comes up before the house plan is finalised: Is the kitchen in the right direction according to Vastu?
If you are wondering how to get the kitchen Vastu right, it helps to start with the bigger picture—the location of the kitchen in the overall house plan—and then consider how the space should be arranged inside.
This guide explains the kitchen direction as per Vastu, important kitchen placement rules and practical ways to apply traditional Vastu principles while planning a functional kitchen for your home.
Which Direction Is Best for a Kitchen as Per Vastu?
According to traditional Vastu principles, the South-East is generally considered the best direction for a kitchen, because it is associated with Agni, or the fire element. The North-West is commonly considered an acceptable alternative when placing the kitchen in the South-East is not practical.
However, kitchen direction is only the starting point. The layout, cooking direction, position of sink, storage, appliances, ventilation and working counters should also be planned carefully.
| Kitchen Location | Traditional Vastu Preference |
| South-East | Preferred location |
| North-West | Common alternative |
| North-East | Generally avoided |
| South-West | Generally avoided |
For a new house, the best approach is to consider the kitchen location while the floor plan is being designed, rather than trying to adjust everything after construction is complete.
Understanding Kitchen Location and Direction in Vastu
The direction of the kitchen refers to its location within the overall house plan—not simply the direction in which the house faces.
This is an important distinction.
For example, an east-facing house does not automatically need to have its kitchen in the east. The facing direction of a house and the location of individual rooms are two different things. If you’re planning an east-facing home, our guide to Vastu for east-facing houses explains how the entrance, room placement and overall layout can be planned together.
South-East Kitchen: The Preferred Location
The South-East is traditionally associated with Agni, the fire element. Since cooking involves fire and heat, this zone is generally considered the preferred location for a kitchen according to Vastu principles.
If you are designing a house from scratch, the South-East can therefore be considered early while planning the arrangement of major spaces such as bedrooms, living areas, bathrooms and the dining room.
Of course, the kitchen should not be planned on direction alone. You still need to consider practical issues such as:
- ventilation and natural light
- access from the dining area
- plumbing and drainage
- the location of the utility area
- available counter space
- the overall circulation inside the house
A well-planned kitchen must be easy to use and work in.
So, Vastu preferences and practical design should ideally be considered together.
North-West Kitchen: A Practical Alternative
When placing the kitchen in the South-East is not possible, the North-West is commonly considered an alternative location according to traditional Vastu principles.
This can be particularly relevant when the plot shape, room arrangement or structural requirements make a South-East kitchen difficult to accommodate.
Rather than forcing a complicated floor plan simply to achieve one preferred location, it is usually better to evaluate the entire house layout and find a sensible balance between traditional preferences and practical planning.
Directions Generally Avoided for a Kitchen
Traditional Vastu principles generally discourage placing the kitchen in the North-East or South-West zones of a house.
If you are planning a new home, this is useful information because room locations can still be considered before the structural layout is finalised.
However, an existing kitchen is a different situation. If your kitchen has already been constructed in one of these locations, that does not automatically mean you should start thinking about demolition or expensive structural changes. In many homes and apartments, the overall kitchen location cannot realistically be changed.
In such cases, it makes more sense to look at what can be practically improved inside the existing space.
Vastu Kitchen Design Rules for Homes
Once the overall kitchen location has been decided, the next step is to plan the kitchen itself.
A good kitchen is not just a room containing a countertop, stove and sink. It is a very important working space your family will use every day. You cook, wash, store groceries, prepare food and move between different work zones several times a day.
The following Vastu kitchen design rules can be considered alongside practical kitchen planning.
Plan the Cooking Zone Carefully
The cooking zone refers to the part of the kitchen where the stove or hob is located and where most cooking activity takes place. According to traditional Vastu principles, this zone is generally preferred in the South-East part of the kitchen, which is associated with the fire element.
When planning a new kitchen, it is worth considering this early rather than trying to fit the stove into the remaining space after everything else has been decided.
At the same time, the cooking zone should work as part of the overall kitchen layout. You need enough space nearby for food preparation, frequently used utensils and comfortable movement while cooking. In a compact kitchen especially, the stove should be positioned as part of a practical workflow rather than treated as an isolated element.
Which Direction Should You Face While Cooking?
According to traditional Vastu principles, facing east while cooking is generally recommended.
This is mainly a consideration for the orientation of the cooking platform or stove. If you are designing a new kitchen, you can take this into account while deciding which way the cooking counter should face.
In an existing kitchen, however, changing the direction of the entire counter may involve shifting plumbing, electrical points, the chimney or other fixed elements. Before making major changes, consider whether the adjustment is practical and whether the overall kitchen layout will continue to work comfortably.
Gas Stove Placement as Per Vastu
While the cooking zone determines the general area for cooking, the actual placement of the gas stove or hob should also be practical and safe.
The stove should have sufficient working counter space around it so that you can comfortably prepare food and handle hot utensils. It should also be properly ventilated and positioned with suitable clearance from curtains, combustible materials and other potential hazards.
If you are installing a chimney or exhaust system, its position should be coordinated with the stove during the kitchen design stage. Electrical points, gas connections and appliance clearances should also be planned before the modular kitchen or cabinetry is finalised.
In short, Vastu preferences can guide the placement of the cooking area, but kitchen safety, ventilation and everyday usability should always be part of the final design decision.
Kitchen Sink and Water Placement
The kitchen sink forms the main water zone of the kitchen. According to traditional Vastu principles, the water area should be planned separately from the main cooking zone rather than being directly combined with it.
From a practical design perspective, the sink should be positioned where there is enough counter space for washing and preparing food. It should also work conveniently with the plumbing layout, drainage and the overall movement inside the kitchen.
If you are planning a new kitchen, decide the sink location early. Once the plumbing points and drainage lines are fixed, relocating the sink later can become more complicated and expensive.
Good ventilation and adequate natural light around the washing area can also make the kitchen more comfortable to use.
Keep the Fire and Water Zones Separate
The principle of separating fire and water becomes more relevant when you start arranging the actual kitchen layout. The goal is not necessarily to create a large distance between the stove and sink, especially in a compact kitchen, but to avoid placing them immediately next to each other without sufficient working space.
In an L-shaped kitchen, for example, the sink and stove can be placed on different counters, creating a natural separation between washing and cooking activities.
In a parallel kitchen, the two zones may be organised on opposite counters, depending on the available space and the overall workflow.
Even in a smaller straight kitchen, some preparation space between the sink and stove can help create a more practical arrangement.
This approach supports traditional Vastu preferences while also making everyday cooking, washing and food preparation easier to manage.
Refrigerator and Storage Placement
The refrigerator and tall storage units are substantial elements in a modern Indian kitchen. Their placement should be considered along with the working triangle and daily movement inside the kitchen.
Avoid positioning a refrigerator where its open door blocks the main circulation path. Similarly, tall cabinets should not make the kitchen feel cramped or restrict natural light and ventilation.
For a family kitchen, storage planning is just as important as directional planning. You need enough space for:
- Groceries and dry food
- Utensils
- Appliances
- Cookware
- Cleaning supplies
A beautiful kitchen with inadequate storage quickly becomes cluttered.
Kitchen Layout and Vastu: Balancing Direction With Functionality
Kitchen Vastu works best when it is considered during the planning stage, alongside functionality, ventilation and workflow.
Different homes require different kitchen layouts. An L-shaped kitchen may work well in one house, while a parallel kitchen or U-shaped layout may be more practical in another.
L-Shaped Kitchens
An L-shaped kitchen is often suitable for Indian homes because it provides two connected working counters.
The stove and sink can usually be separated comfortably, while the corner can be used efficiently for storage or preparation space.
Parallel Kitchens
A parallel or galley kitchen works well in long, narrow spaces.
The two counters can help separate major activities—for example, food preparation and cooking on one side, with washing or storage on the other.
However, adequate passage space between the counters is essential.
U-Shaped Kitchens
A U-shaped kitchen provides generous counter space and can work well for larger families.
The challenge is ensuring that the kitchen does not feel closed in. Proper circulation, ventilation and sensible placement of appliances become particularly important.
Straight Kitchens
A straight kitchen is common in compact apartments and smaller homes.
Because all activities happen along one wall, careful planning becomes even more important. You need enough working counter space between the sink and stove, along with practical storage above and below the counter.
There is no single “perfect” kitchen layout for every home. The best layout depends on the available space and how your family actually uses the kitchen.
Kitchen Vastu for Flats and Apartments
For apartment owners, the biggest challenge is simple: you usually cannot change the location of the kitchen.
The structural layout, plumbing shafts and service lines are already fixed.
That means Kitchen Vastu for flats should be approached practically. Instead of worrying about moving the entire kitchen, look at the elements you can reasonably control.
You may be able to improve:
- The placement of the stove
- The organisation of the working counter
- Separation between the sink and cooking area
- Storage and clutter
- Ventilation and exhaust
- The overall usability of the kitchen
What you should avoid is unnecessary panic.
A generic online rule cannot always account for the specific layout of your apartment. Before making expensive changes, understand what is structurally possible and what can realistically be improved.
What If Your Kitchen Is Already in the Wrong Direction?
The same practical approach applies to independent houses with an existing kitchen.
If you are planning a new house, considering the kitchen location before construction is naturally easier.
But if the house is already built, the situation needs a more practical approach.
An existing kitchen should not automatically be demolished or relocated simply because its position does not match every traditional Vastu recommendation.
Start by looking at the internal arrangement.
Can the cooking zone be improved? Is the sink and stove placement practical? Is ventilation adequate? Is the kitchen cluttered because storage was poorly planned?
Sometimes the most useful improvements are not dramatic ones. Better organisation, safer appliance placement and a more functional counter arrangement can make a significant difference to how the kitchen works.
If you are considering a major renovation, however, evaluate the structural and plumbing implications before changing walls or relocating service lines.
Common Kitchen Vastu Mistakes to Avoid
Following Kitchen Vastu guidelines is useful, but it is equally important to avoid mistakes that can affect the functionality of the space. Some common issues arise when Vastu rules are considered without looking at the complete house plan, kitchen workflow and practical requirements.
Confusing House Direction With Kitchen Direction
The direction in which your house faces does not automatically decide where every room should be located.
Always look at the complete floor plan.
Planning the Kitchen After the House Layout Is Finalised
This is a common mistake in new construction.
By the time the structural plan is complete, there may be very little flexibility left to improve the kitchen location or layout.
The kitchen should be considered during the architectural planning stage.
Placing the Stove and Sink Too Close Together
Even apart from Vastu considerations, this often creates a poor working arrangement.
Cooking and washing need their own usable counter space.
Ignoring Ventilation
A kitchen without proper ventilation will remain uncomfortable no matter how carefully other rules are followed.
Plan windows, exhaust points and chimneys according to the layout and cooking requirements.
Following a Rule at the Cost of Functionality
A kitchen has to work in real life.
If a rigid arrangement creates poor circulation, unsafe appliance placement or inadequate counter space, rethink the design.
The goal should be a sensible balance.
Kitchen Vastu vs Practical Kitchen Planning
This is perhaps the most important point.
A Vastu-aware kitchen should also be a well-designed kitchen.
Direction is only one part of the planning process. Kitchen placement also needs to work with the overall layout of the home, along with other Vastu considerations for rooms, entrances and internal planning. For a broader overview, you can also explore our guide to Vastu tips for home planning.
You also need to think about sunlight, ventilation, plumbing, storage, circulation, electrical points, counter height and how easily the kitchen connects with the dining and utility areas.
For example, a kitchen may be located in a preferred zone but still be poorly designed if:
- There is no proper ventilation
- The refrigerator blocks the entrance
- The counter space is insufficient
- The sink and stove are crowded together
- Storage is inadequate
- The utility area is inconveniently placed
That is why we believe Vastu considerations are best addressed while planning the house, not treated as a separate checklist after construction is complete.
When the architect, homeowner and other design professionals consider these requirements together, it is much easier to create a home that is both practical and aligned with the family’s preferences.
Kitchen Vastu Checklist Before You Finalise Your House Plan
Before approving your kitchen design, check the following:
- Is the kitchen location considered as part of the overall floor plan?
- Is the South-East practical for the kitchen?
- If not, can the North-West work as an alternative?
- Is the cooking zone planned sensibly?
- Can the stove and sink be kept reasonably separate?
- Is there adequate preparation and counter space?
- Does the kitchen have proper ventilation?
- Are plumbing and electrical points planned properly?
- Is storage sufficient for your family’s needs?
- Does the layout allow comfortable movement during everyday cooking?
This checklist is particularly useful during the architectural design stage, when changes are still relatively easy to make.
Final Thoughts
Kitchen Vastu is easiest to apply when it is considered during the planning stage rather than after the house has already been built.
If you are designing a new home, this allows you to consider Vastu preferences alongside the practical requirements that make a kitchen comfortable to use—space planning, ventilation, storage, circulation and your family’s everyday routine.
For an existing home or apartment, a practical approach is usually more sensible. Instead of making unnecessary structural changes, look at what can realistically be improved within the available space.
At Houseyog, we believe good home planning is about bringing different requirements together from the beginning. A kitchen should respect your preferences, suit your family’s daily routine and function comfortably for years, not become a collection of rules applied after the house has already been built.
If you’re still at the planning stage, this is also the right time to consider the kitchen as part of the overall architectural design of your home. A thoughtfully planned house can bring together your Vastu preferences, functional requirements and the way your family actually lives.
FAQs About Kitchen Vastu
According to traditional Vastu principles, the South-East is the preferred direction for a kitchen, while the North-West is commonly considered an alternative.
Yes. According to traditional Vastu principles, the North-West is commonly considered a suitable alternative for a kitchen when the South-East is not practical.
Traditional Vastu principles generally recommend facing east while cooking.
The sink should be planned so that the water and cooking zones are reasonably separated, rather than placing the sink immediately next to the stove.
Yes. Since the kitchen location is usually fixed in an apartment, focus on practical elements you can control, such as the cooking area, sink placement, storage and ventilation.
Avoid unnecessary demolition. Focus first on practical improvements to the existing kitchen layout and internal arrangement where possible.
No. The direction a house faces and the location of its kitchen are separate considerations.