
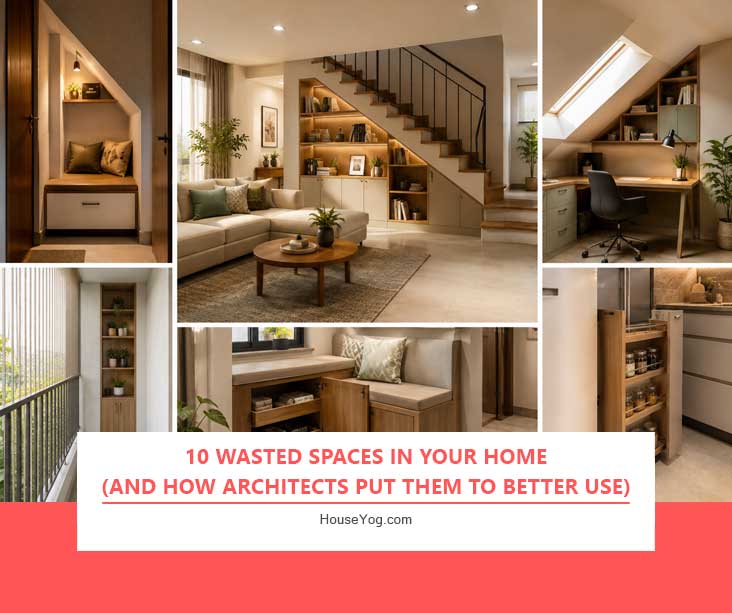

Every home has them.
The awkward corner that collects random items. The empty space under the staircase. The balcony that slowly turns into a storage area. The narrow passage that nobody knows what to do with.
Most homeowners assume they need a bigger house to solve these problems.
As architects, we see it differently.
In many cases, the problem isn’t a lack of space. It’s that certain areas of the home were never planned properly or have gradually been forgotten over time.
A well-designed home doesn’t simply add more square footage. It makes better use of the space that’s already there.
These overlooked spaces can be transformed into practical, functional, and attractive parts of your home.
Why Architects Pay Attention to “Dead Space”
Architects rarely look at a room in isolation.
Instead, we study how every part of the house connects and how people move through the space.
Areas that homeowners often ignore can become:
- Functional work zones
- Relaxation spaces
- Utility areas
- Green spaces
- Reading corners
- Multi-purpose family spaces
Let’s look at 10 spaces that are frequently wasted and how architects put them to better use.
1. The Space Under the Staircase
The area beneath a staircase is one of the most underutilised spaces in Indian homes.
Unfortunately, it often becomes a dumping ground for unused furniture, cardboard boxes, and household items.
Instead, consider converting it into:
- A compact study corner
- A reading nook
- A pooja space
- A home office
- A pet corner
We’ve used this approach in several duplex house designs, and the results are often remarkable.
If you’re still planning your home, our guide on how to choose the right floor plan for your new home can help you identify these opportunities before construction begins.
2. The Area Above Kitchen Cabinets
Many kitchens have an empty gap between the top of the cabinets and the ceiling.
Over time, this space usually becomes a dust trap.
Instead of leaving it unused, consider:
- Extending cabinets to the ceiling
- Creating decorative niches
- Adding loft storage
- Installing integrated lighting
This small design decision can make the kitchen look cleaner while improving functionality.
It’s also one of the easiest upgrades to include during a kitchen renovation.
3. Empty Corners in Bedrooms and Living Rooms
Corners are often ignored because they seem too small to be useful.
Architects think differently.
An empty corner can become:
- A reading space
- A meditation corner
- A home workstation
- An indoor plant display
- A compact seating area
You don’t always need expensive furniture or major renovations.
Sometimes, a comfortable chair, a side table, and proper lighting are enough to transform an unused corner.
Many space-related problems can be solved through better layouts rather than larger rooms. Our guide on how to design a functional house layout explains this in greater detail.
4. The Space Under the Bed
The space beneath the bed is one of the largest hidden areas in most bedrooms.
However, this isn’t simply about adding more storage.
Architects often recommend platform beds or hydraulic beds because they help homeowners use the room more efficiently without increasing its footprint.
This space can be used for:
- Seasonal clothing
- Extra bedding
- Travel luggage
- Festival decorations
The objective isn’t to hide clutter.
It’s to use existing space more intelligently.
5. Unused Balcony Areas
Balconies are among the most underutilised spaces in many homes.
We’ve seen balconies filled with:
- Broken flower pots
- Old furniture
- Empty boxes
- Unused household items
Instead, think about how you would actually like to use the space.
Your balcony could become:
- A breakfast corner
- A herb garden
- A reading area
- A work-from-home zone
- A small relaxation space
Even a 30-40 sq. ft. balcony can become one of the most enjoyable parts of your home.
The key is to treat it as a living space rather than a storage space.
6. The Entryway Near the Front Door
The entrance creates the first impression of your home.
Yet it’s often reduced to a place where shoes, shopping bags, courier packages, and umbrellas accumulate.
Architects usually treat the entrance as a transition zone between the outside world and the home.
Simple additions can completely change how this space functions:
- A seating bench
- A console table
- A mirror
- A designated drop zone
- Better lighting
A thoughtfully designed entryway immediately makes a home feel more organised and welcoming.
7. The Area Above Doors
Look around your home.
You’ll probably find several empty spaces above door frames.
Most homeowners never consider using these areas.
Depending on the room, this space can become:
- A loft unit
- A decorative niche
- A display area
- Additional overhead storage
This solution works particularly well in homes with higher ceilings.
It’s a simple way to improve space utilisation without changing the room’s layout.
8. The Utility Area Beside the Washing Machine
Laundry areas rarely receive much attention during the design stage.
As a result, washing machines often end up squeezed into a corner with no surrounding workspace.
That small area can become much more functional with a few simple improvements.
Consider creating dedicated space for:
- Folding clothes
- Laundry baskets
- Cleaning supplies
- Ironing
- Drying accessories
A well-planned utility area improves efficiency and reduces clutter throughout the house.
Small improvements in this area can make everyday tasks much easier.
9. The Garage
Many homeowners think of the garage as nothing more than a place to park a car.
In reality, it can become one of the most versatile spaces in your home.
Depending on the available area, a garage can be designed to function as:
- A bicycle parking area
- A gardening station
- A DIY workshop
- A hobby space
- A sports equipment zone
However, none of these ideas work well if the garage itself is poorly planned or difficult to access.
Elements such as vehicle movement, lighting, wall space, and door design should all be considered together. If you’re upgrading or renovating your garage, choosing the right residential garage door can improve accessibility while helping you make better use of the available space.
Architects often treat the garage as an extension of the home rather than a separate utility area.
10. Narrow Side Passages and Awkward Nooks
Every house has at least one awkward space.
It might be a narrow side passage, a gap between two rooms, or an oddly shaped corner that seems impossible to use.
Architects often transform these spaces into:
- Vertical gardens
- Decorative pathways
- Compact seating areas
- Display spaces
- Green corridors
We’ve found that these forgotten spaces often have the greatest design potential.
Sometimes, they become the most attractive areas in the entire house.
You don’t always need a major renovation.
Sometimes, you simply need a better idea.
Frequently Asked Questions
Start by identifying underused areas such as staircases, balconies, corners, utility spaces, and entryways. Then think about how these spaces can support your daily activities.
The area under the staircase is one of the most frequently overlooked spaces in both apartments and independent homes.
Not necessarily. Better planning often solves space problems more effectively than increasing the size of the house.
Absolutely. The best time to optimise space is before construction begins. It’s much easier and less expensive than making changes later.
Yes. Architects can often identify underused areas and suggest practical design solutions that improve functionality without major structural changes.
Final Thoughts
The most successful homes aren’t always the largest ones.
They’re the ones that use space intelligently.
Before planning an extension or assuming you need more square footage, take a closer look at the spaces you already have.
The area under your staircase, an unused balcony, an awkward corner, or a neglected utility zone may be hiding more potential than you realise.
Because good design isn’t about adding more space.
It’s about making better use of the space you already have.