
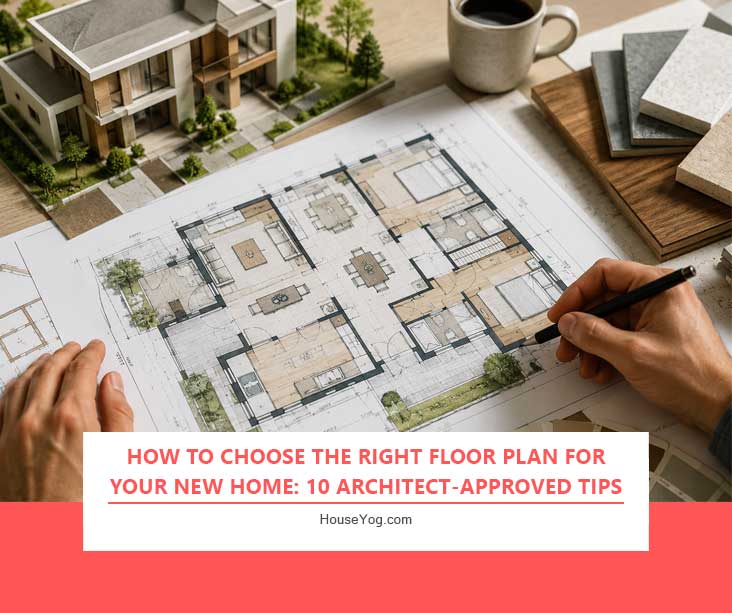

When homeowners start planning their dream house, they often focus on the elevation, paint colours, flooring, or interior finishes. But one decision has a much bigger impact on how comfortable the house will be for the next 20 or 30 years. Unfortunately, these are mistakes that are often difficult and expensive to fix after construction is complete.
The floor plan.
A beautiful house with a poor layout can quickly become frustrating to live in. A kitchen that feels too small, a bedroom that lacks privacy, inadequate storage, or a poorly placed staircase can affect your daily routine for years.
As architects, we’ve seen many homeowners regret decisions that could have been avoided with better planning.
The good news is that choosing the right floor plan isn’t complicated.
Whether you’re building a compact 2BHK in Darbhanga, a duplex in Patna, or an independent home in Ranchi, these practical, architect-approved tips can help you choose a floor plan that works for your family, your lifestyle, and your budget.
How Architects Choose the Right Floor Plan
Architects don’t begin by deciding where the walls should go.
They start by understanding how people will actually live inside the house.
Who will use the space? How many family members will live there? Will elderly parents move in later? Will someone need a home office? Is there enough storage? How will natural light enter the house?
A good floor plan isn’t simply about fitting rooms into a plot.
It’s about creating a home that feels comfortable, functional, and adaptable.
Here are 10 important factors to consider before finalising your house plan.
1. Start With Your Family’s Lifestyle, Not the Number of Rooms
Many homeowners begin by saying, “I want a three-bedroom house.”
Architects usually ask a different question:
“How does your family live?”
Think about:
- How many people will live in the house?
- Do you frequently host guests?
- Do you work from home?
- Do you need a separate study?
- Do you have school-going children?
- Will elderly parents live with you?
The answers to these questions should determine the layout of your home.
A well-planned 2BHK can often function better than a poorly designed 3BHK.
2. Think About Your Future Needs, Not Just Your Current Needs
A house should be designed for the next 10 to 20 years, not just for today.
Many homeowners don’t consider how their requirements might change over time.
For example:
- Children will grow older.
- Parents may move in.
- A guest room may eventually become a home office.
- A home office may later become a bedroom.
Planning for future flexibility can help you avoid expensive renovations later.
Architect’s tip: If your budget is limited, consider designing a house that can be expanded in phases rather than trying to build everything at once.
3. Don’t Build More Area Than You Actually Need
Bigger isn’t always better.
Every additional square foot increases the cost of:
- Foundation work
- Structural components
- Brickwork
- Flooring
- Electrical work
- Painting
- Maintenance
Before adding an extra room, ask yourself whether you’ll actually use it.
We’ve seen many homeowners build formal living rooms, oversized balconies, or extra bedrooms that remain unused for most of the year.
Instead of focusing on size, focus on functionality.
If you’re still exploring different layouts, our guide to house construction cost in India can help you understand how built-up area affects your overall budget.
4. Pay Special Attention to the Kitchen Layout
The kitchen is one of the most frequently used spaces in any home.
Unfortunately, it’s also one of the most commonly overlooked areas during the planning stage.
A good kitchen layout should allow you to move comfortably between the:
- Cooking area
- Sink
- Refrigerator
- Storage cabinets
In Indian homes, kitchen storage becomes even more important because of:
- Large utensils
- Monthly grocery supplies
- Spice containers
- Pressure cookers
- Small appliances
An efficient kitchen doesn’t have to be large.
It simply has to be well organised.
5. Prioritise Natural Light and Cross Ventilation
A good floor plan should make the most of natural light and airflow.
Poor ventilation can make a house feel dark, uncomfortable, and dependent on artificial lighting.
When reviewing a floor plan, consider:
- Window placement
- Sunlight throughout the day
- Air circulation
- Room orientation
Whenever possible, place frequently used spaces such as living rooms and bedrooms where they can receive better natural light.
This not only improves comfort but can also reduce long-term electricity costs.
6. Plan Storage Before Construction Begins
One of the biggest mistakes homeowners make is treating storage as an afterthought.
Storage should be integrated into the floor plan from the very beginning.
Consider planning for:
- Wardrobes
- Kitchen cabinets
- Linen storage
- Utility storage
- Loft spaces
- Shoe storage
Built-in storage almost always works better than trying to add extra furniture later.
If you’re designing a compact home, our guide to functional house layouts explains how better space planning can make even smaller homes feel larger and more comfortable.
7. Think Carefully About the Number and Placement of Bathrooms
The location of bathrooms can significantly affect how comfortable a home feels.
For example:
- Is there a bathroom near the guest room?
- Will elderly family members need an attached bathroom?
- Is there easy access from the living area?
The number of bathrooms matters, but their placement is equally important.
Poorly positioned bathrooms often create circulation problems and reduce privacy.
8. Don’t Ignore Parking and Utility Spaces
Many homeowners spend months planning their bedrooms and living rooms but give very little thought to parking and utility areas.
Think about:
- Car parking
- Two-wheeler parking
- Laundry areas
- Washing machine placement
- Water tanks
- Inverter space
- Outdoor utility areas
These spaces may not seem important initially, but they have a significant impact on everyday living.
If your home includes a garage, plan the entire space carefully from the beginning. Storage, accessibility, security, and vehicle movement should work together as part of a single design. Over time, regular maintenance and occasional upgrades, such as professional garage door repair, can help keep the space functional without requiring major renovations.
9. Keep Your Budget in Mind
Your floor plan and your budget should always be developed together.
Many homeowners design their dream home first and think about the budget later.
This often leads to compromises during construction.
Before finalising a floor plan, estimate the cost of:
- Structural work
- Flooring
- Doors and windows
- Plumbing
- Electrical work
- Finishes
A realistic budget allows you to make better design decisions.
10. Work With an Architect Before Finalising the Plan
Many homeowners rely on copied plans from relatives, neighbours, or social media.
But every plot is different.
Factors such as plot size, orientation, local building regulations, family requirements, ventilation, and future expansion should all influence the final design.
An architect can help you:
- Optimise space
- Improve functionality
- Reduce construction costs
- Maximise natural light
- Improve circulation
- Avoid costly mistakes
Professional planning often saves far more money than it costs.
Frequently Asked Questions
Your family’s lifestyle should always be the starting point. The layout should support how you actually live, not simply accommodate a specific number of rooms.
No. A smaller, well-designed house often performs better than a larger house with a poor layout.
That depends on your family’s current and future needs. Consider children, elderly parents, guests, and work-from-home requirements.
Yes. Designing your home with future expansion in mind can save both time and money.
Absolutely. An architect can help you create a functional, comfortable, and cost-effective floor plan that suits your specific needs.
Final Thoughts
Choosing the right floor plan is one of the most important decisions you’ll make while building a home.
A good floor plan doesn’t just determine where the walls will go.
It determines how you’ll live, work, cook, relax, and spend time with your family for many years to come.
Before construction begins, take the time to think about your lifestyle, your future needs, your budget, and the way you want your home to function.
Because in the end, the most successful homes aren’t always the biggest or the most expensive.
They’re the ones that are planned thoughtfully from the very beginning.