
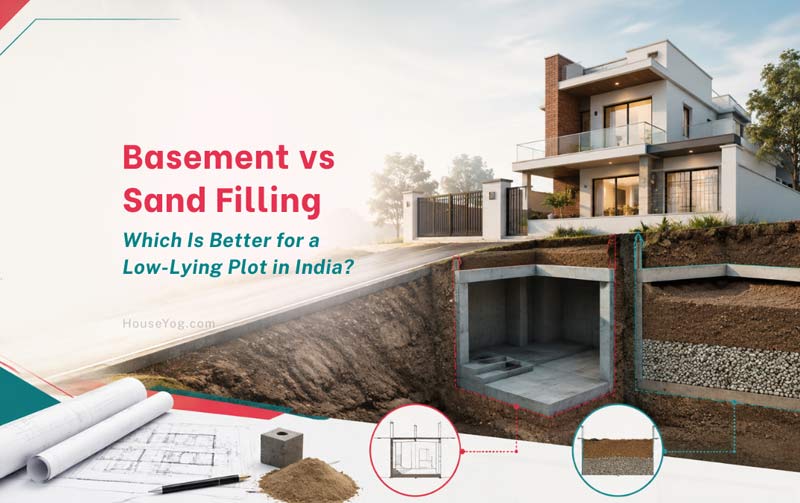

If your plot is 4-6 feet below the road level, you are not alone.
This is a common situation in many parts of India, especially in areas where roads have been widened or repeatedly raised over the years. A plot that was once level with the road suddenly finds itself sitting several feet lower.
At this stage, most people planning to build a house start asking the same question:“Should I fill the land with sand, or should I build a basement instead?”
On paper, a basement often looks like the smarter option.
You avoid spending money on sand filling. You gain an additional floor. You make better use of the available space.
Unfortunately, the reality is usually very different.
In our experience, many homeowners underestimate the actual cost of constructing a basement. Excavation is only one part of the project. A basement also requires retaining walls, waterproofing, drainage, structural reinforcement, damp-proofing, and long-term moisture management.
In many cases, filling the plot and raising the plinth turns out to be the more economical and practical solution.
In this article, we’ll compare basement construction and sand filling from an architect’s perspective and help you decide which option is better for your plot.
My Plot Is 5 Feet Below the Road. What Are My Options?
You generally have three options:
- Fill the plot and raise the plinth.
- Construct a basement.
- Partially fill the plot and combine it with a split-level design.
Most homeowners immediately compare only the visible costs.
They calculate the cost of sand filling and conclude that it is too expensive. A basement then appears to be an attractive alternative because it creates usable space.
However, a house should never be designed by comparing only one line item in the budget.
You also need to consider:
- Soil conditions
- Road drainage
- Groundwater levels
- Rainfall patterns
- Future road expansion
- Local building regulations
- Long-term maintenance
A low-lying plot is not necessarily a bad plot. It simply requires a different design approach.
For most residential plots in India that are 4-6 feet below the road level, sand filling and raising the plinth are usually more practical than building a basement. A basement requires retaining walls, waterproofing, drainage, and additional structural work, which often makes it more expensive.
If you’re still comparing the overall budget, it’s worth understanding the bigger picture. Our detailed guide on house construction cost per sq ft in India explains how site development, foundation work, materials, and structural design influence the total project cost. Many people focus only on filling expenses and overlook other major construction costs that can significantly affect the final budget.
Why Homeowners Consider Building a Basement Instead of Filling the Plot
The biggest reason is cost.
Let’s assume your plot is 1,800 sq ft and sits 5 feet below the road level.
You calculate the amount of filling required and realise that you’ll need several truckloads of sand, soil, compaction material, labour, and machinery.
The immediate reaction is understandable.
“Why should I spend so much money just to fill the land? Why not build a basement instead?”
Many people also believe that a basement offers several advantages:
- Additional usable space
- Extra parking
- Storage space
- A future rental unit
- A home office or entertainment room
Unfortunately, this comparison often ignores one important fact.
A basement is not simply a lower floor.
It is an underground structure.
And underground structures behave very differently from above-ground construction.
Once you start building below the natural ground level, you introduce several new engineering challenges that do not exist in a standard house.
Option 1: Sand Filling and Raising the Plinth
In most low-lying residential plots, filling the land and raising the plinth is the simpler and more practical solution.
The process usually involves:
- Cleaning and preparing the site
- Filling the plot with approved filling material
- Compacting the material in layers
- Raising the plinth above the road level
- Constructing the house on the elevated platform
Compaction is the most important part of the process.
Many people make the mistake of dumping sand on the plot and immediately starting construction.
That approach often leads to:
- Foundation settlement
- Cracks in walls
- Uneven floors
- Structural movement
Proper filling should be done in layers, followed by mechanical compaction.
The exact filling material may vary depending on the site conditions.
Common materials include:
| Filling material | Typical use |
| River sand | General filling |
| Coarse sand | Better drainage |
| Earth or local soil | Large-volume filling |
| Selected fill material | Controlled compaction |
Another advantage of raising the plinth is improved drainage.
During heavy rainfall, water naturally flows away from the building rather than collecting around the foundation.
In states like Bihar and Jharkhand, where intense monsoon rainfall is common, this becomes a major advantage.
Option 2: Constructing a Basement
A basement can be useful, but it is usually more expensive and technically more demanding than people expect.
Building a basement requires much more than excavation.
The structure typically includes:
Excavation
The soil must be excavated to the required depth.
If neighbouring buildings are close to the boundary, excavation becomes more complicated and may require additional support systems.
Retaining Walls
Basement walls are not ordinary walls.
They must resist lateral earth pressure.
In most cases, reinforced concrete retaining walls are necessary to prevent soil movement.
Waterproofing
Waterproofing is one of the most critical aspects of basement construction.
A failed waterproofing system can result in:
- Damp walls
- Water seepage
- Mold growth
- Damaged finishes
Repairing waterproofing problems after construction is both difficult and expensive.
Drainage Systems
Basements require proper drainage around the structure.
Depending on the site, you may need:
- Drainage pipes
- Collection pits
- Sump systems
- Pumps
Ventilation and Lighting
Natural light becomes a challenge in underground spaces.
Without proper design, basements can feel dark, damp, and poorly ventilated.
Cost Comparison: Basement vs Sand Filling for an 1,800 Sq Ft Plot
In many situations, constructing a basement costs significantly more than filling the plot.
Let’s consider a practical example.
Example Scenario
- Plot size: 1,800 sq ft
- Difference between plot and road level: 5 feet
- Location: Eastern India
The actual cost will vary depending on soil conditions, local material rates, and design requirements.
However, the following comparison provides a reasonable estimate.
| Item | Sand Filling | Basement Construction |
| Excavation | Minimal | High |
| Filling material | High | Minimal |
| Retaining walls | No | Required |
| RCC work | Standard | Additional |
| Waterproofing | Minimal | Extensive |
| Drainage | Standard | Special system |
| Flooring | Standard | Additional treatment |
| Ventilation | Standard | Additional design |
| Future maintenance | Low | Moderate to high |
In many projects, homeowners discover that the amount saved by avoiding filling is eventually spent on:
- Structural walls
- Concrete
- Steel
- Waterproofing
- Drainage
- Finishing
And sometimes, even more.
The larger the depth difference, the more important it becomes to conduct a proper engineering analysis instead of relying on assumptions.
Whether you choose sand filling or a basement, accurate material estimation is essential before starting construction. Underestimating the quantities of sand, concrete, steel, or filling material can quickly increase the project cost. You can also refer to our building material estimation guide for house construction to understand how materials are calculated for residential projects.
Real Case: An 1,800 Sq Ft Plot Near a Highway in Patna
A homeowner approached us with a plot located 4-5 feet below the highway level.
His plan was simple: build a basement and avoid the cost of filling.
However, once we evaluated the site, we found that the basement would require retaining walls, waterproofing, drainage, and additional structural work. The locality also experienced seasonal waterlogging.
Our recommendation was to fill the plot, raise the plinth, and keep the option of adding another floor in the future.
In this case, building upward proved to be more practical than building downward.
Hidden Costs of a Basement That Homeowners Often Overlook
The biggest mistake is comparing only the excavation cost with the filling cost.
Several hidden expenses are often ignored during the planning stage.
Waterproofing Maintenance
Waterproofing systems do not last forever.
Over time, cracks can develop, joints can fail, and moisture can begin to penetrate the structure.
Repairs are usually expensive because the affected surfaces are underground and difficult to access.
Pumping and Drainage
Some basements require mechanical drainage systems.
If the area experiences flooding, water may need to be removed using pumps.
This introduces additional operating and maintenance costs.
Limited Natural Light
A basement without adequate lighting feels closed and uncomfortable.
Creating light wells and ventilation shafts adds to the construction cost.
Higher Structural Cost
Retaining walls consume a significant amount of concrete and steel.
This is one of the biggest cost differences between a standard floor and a basement.
Resale Challenges
Not every buyer values a basement.
In some localities, a raised house with better drainage may have greater resale appeal than a house with underground living spaces.
When Does a Basement Actually Make Sense?
A basement can be an excellent investment under the right conditions.
You should seriously consider a basement if:
The Plot Is Small
Urban plots with severe space limitations often benefit from a basement.
Parking, storage, and utility spaces can be shifted below ground.
Building Height Is Restricted
Some municipalities impose strict height limitations.
If you cannot add another floor, a basement can help increase usable area.
The Groundwater Level Is Low
Low groundwater significantly reduces the risk of water seepage.
The Basement Has a Clear Purpose
A basement should never be built simply to avoid filling.
Instead, it should serve a specific function.
Examples include:
- Parking
- Storage
- A gym
- A utility area
- A commercial workspace
When Is Sand Filling the Better Choice?
In most residential projects in eastern India, sand filling is the better solution.
You should strongly consider filling the plot if:
- The plot is located in a waterlogged area.
- The road has been raised repeatedly.
- Heavy rainfall is common.
- Groundwater is high.
- You are building a family duplex.
- Additional floors can be added in the future.
- Building height restrictions are not an issue.
Remember, filling the land does more than simply increase the ground level.
It also improves:
- Drainage
- Foundation performance
- Accessibility
- Flood protection
Sometimes, the simplest solution is also the best engineering solution.
Basement vs Sand Filling: A Side-by-Side Comparison
| Parameter | Sand Filling | Basement |
| Initial construction cost | Moderate | High |
| Structural complexity | Low | High |
| Waterproofing requirements | Minimal | Extensive |
| Drainage challenges | Minimal | Significant |
| Risk of water seepage | Low | High |
| Maintenance requirements | Low | Moderate to high |
| Construction time | Faster | Slower |
| Suitable for waterlogged areas | Yes | Usually no |
| Future floor expansion | Easy | Unaffected |
| Best for duplex houses | Yes | Depends on the site |
An Architect’s Recommendation
If your plot is 4-6 feet below the road level, don’t assume that a basement will save money.
Start by answering these questions:
- How high is the groundwater?
- Does the locality experience flooding?
- Has the road been raised recently?
- Will the road be raised again?
- What is the actual purpose of the basement?
- Are there any building height restrictions?
Then compare the total project cost, not just the filling cost.
In our experience, especially across Bihar, Jharkhand, and neighbouring states, filling the plot and raising the plinth is often the more practical solution for a residential duplex house.
And if you need additional space, adding another floor is usually a better investment than creating an underground one.
Frequently Asked Questions
Usually, no. A basement requires excavation, retaining walls, waterproofing, drainage systems, and additional structural work. In many cases, it costs more than filling the plot.
The cost depends on the depth of filling, transportation distance, local material prices, and compaction requirements. The total cost can vary significantly from one city to another.
Not always. High groundwater levels, monsoon rainfall, and drainage problems can increase the risk of water seepage and dampness.
Yes. A low-lying plot can be developed successfully by filling the land, raising the plinth, and designing the house according to the site conditions.
There is no universal standard. However, the finished floor level should generally remain above the surrounding ground and road level to improve drainage and protect the building from water intrusion.
Final Thoughts
A plot that sits several feet below the road can look intimidating, but it doesn’t automatically mean that you need a basement.
Don’t make the decision based on filling costs alone.
A basement may appear to be a space-saving solution, but once you account for retaining walls, waterproofing, drainage, and long-term maintenance, the economics often change.
Every site is different.
| If your plot is… | The better option is usually… |
| 2-3 feet below the road | Filling + raising the plinth |
| 4-6 feet below the road | Site evaluation required |
| Waterlogged | Filling |
| High groundwater | Filling |
| Small urban plot | Basement may be considered |
| Height restrictions apply | Basement may be considered |
Before you decide, evaluate the soil, groundwater, rainfall, future road development, and your family’s long-term needs.
In many cases, raising the plot and building upward will deliver a better return on your investment than building downward.