

Planning to build a duplex house in India? For most residential projects in 2026, the construction cost of a standard duplex house typically ranges from ₹2,000 to ₹2,800 per sq ft, while premium homes with high-end specifications may cost ₹3,000–₹3,500+ per sq ft. Depending on the built-up area, design and material specifications, a typical 1,800–2,000 sq ft duplex house costs between ₹36 lakh and ₹56 lakh, excluding land, interiors, government approvals and external development.
A duplex house offers more than just additional living space. It provides better privacy, efficient land utilisation and the flexibility to separate common and private areas, making it one of the most popular choices for growing families in India. However, before finalising your house plan or requesting contractor quotations, it’s important to understand what drives the construction cost and how your design decisions can influence the overall budget.
Unlike a single fixed price, the cost of building a duplex depends on several factors, including the built-up area, structural design, soil conditions, finish quality, labour rates and the city where you’re building. Even two houses of the same size can have significantly different construction costs because of these variables.
In this guide, we’ll explain how duplex construction costs are estimated, where your budget is typically spent, why a duplex costs more than a single-floor house, and what you can do to optimise costs without compromising structural safety or long-term durability. Whether you’re planning your first home or comparing different house designs, this guide will help you make informed decisions before construction begins.
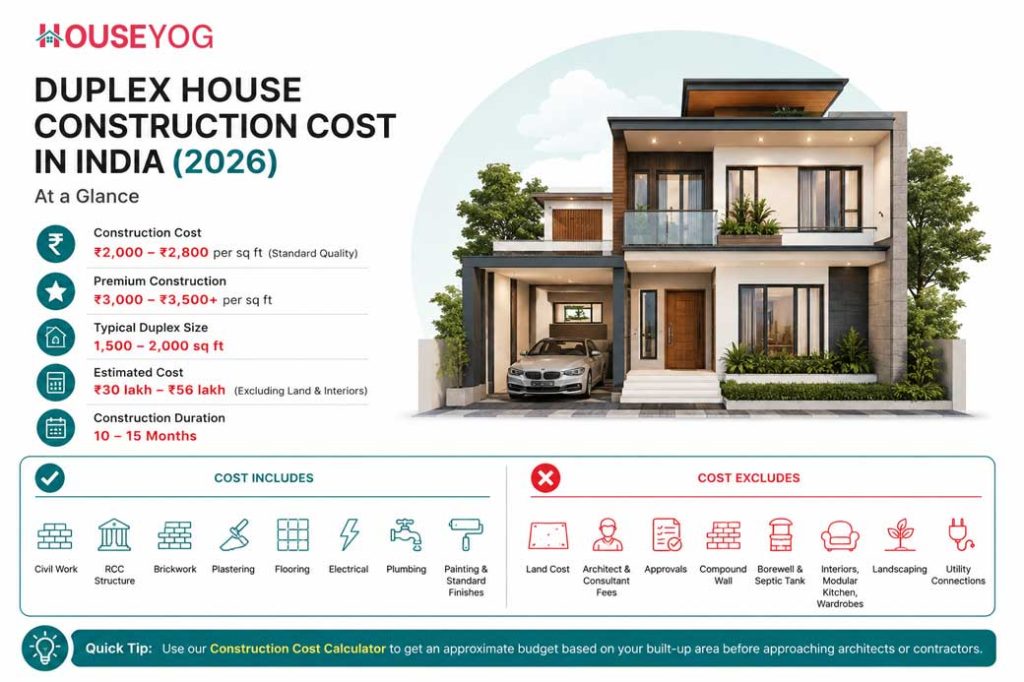
Duplex House Construction Cost in India: Quick Answer
| Item | Typical Estimate |
| Construction Cost per Sq Ft | ₹2,000–₹2,800 |
| Premium Construction | ₹3,000–₹3,500+ per sq ft |
| Typical Duplex Size | 1,500–2,000 sq ft |
| Estimated Construction Cost | ₹30 lakh–₹56 lakh |
| Construction Duration | 10–15 months |
| Cost Includes | Civil work, RCC structure, brickwork, plastering, flooring, electrical, plumbing, painting and standard finishes |
| Cost Excludes | Land cost, architect & consultant fees, approvals, compound wall, borewell, septic tank, interiors, modular kitchen, wardrobes, landscaping and utility connections |
Quick Tip: If you’re still deciding between different house sizes, use our Construction Cost Calculator to get an approximate budget based on your built-up area before approaching architects or contractors.
What Is a Duplex House?
A duplex house is a single residential unit built across two floors that are connected internally by a staircase. Unlike two independent apartments stacked one above the other, both floors function as one home and are occupied by a single family.
In India, duplex homes are commonly built as Ground Floor + First Floor (G+1) houses, although larger homes may also include an additional floor or terrace level.
One of the biggest advantages of a duplex is efficient land utilisation. Instead of spreading the entire house across a large plot, you build vertically, allowing more living space without significantly increasing the land requirement. This makes duplex homes particularly popular on urban plots where land prices are high and available space is limited.
A well-planned duplex also offers greater flexibility in zoning the house. Many families prefer placing the living room, kitchen, dining area and guest bedroom on the ground floor, while reserving the upper floor for family bedrooms, a study, children’s rooms or a family lounge. This separation improves privacy without requiring a much larger plot.
From an architectural perspective, duplex homes also provide more opportunities to create attractive front elevations, double-height spaces, balconies and terraces, making them visually more appealing than many single-storey homes.
If your family is growing or you anticipate future space requirements, a duplex can often be a more practical long-term investment than building a larger single-floor house.
Ideal Duplex Floor Planning
One of the biggest advantages of a duplex house is the ability to separate common areas from private spaces. A well-planned layout improves privacy, enhances functionality and makes everyday living more comfortable.
A typical duplex house is often planned as follows:
| Ground Floor | First Floor |
| Living Room | Master Bedroom |
| Dining Area | Children’s Bedrooms |
| Kitchen | Family Lounge |
| Guest Bedroom | Balcony or Terrace |
| Parents’ Bedroom (optional) | Study or Home Office (optional) |
| Common Toilet | Attached Bathrooms |
This layout keeps the living, dining and kitchen areas easily accessible while providing a quieter and more private upper floor for the family. If elderly parents live with you, it’s generally advisable to provide a bedroom on the ground floor to avoid the need for daily stair use.
Expert Tip: Plan your room layout around your family’s lifestyle and future needs—not just the available floor area. A thoughtfully designed duplex often feels more spacious and comfortable than a larger house with a less efficient layout.
Duplex House Construction Cost at a Glance
The total construction cost depends primarily on the total built-up area, not the plot size. For example, two homes built on identical 30×40 plots may have very different budgets if one has 1,500 sq ft of built-up area while the other has 2,200 sq ft.
The following estimates assume standard construction quality with costs ranging between ₹2,000 and ₹2,800 per sq ft.
| Total Built-up Area | Approximate Construction Cost |
| 1,200 sq ft | ₹24–34 lakh |
| 1,500 sq ft | ₹30–42 lakh |
| 1,800 sq ft | ₹36–50 lakh |
| 2,000 sq ft | ₹40–56 lakh |
| 2,500 sq ft | ₹50–70 lakh |
These estimates are intended for preliminary budgeting and assume standard specifications. Actual costs may vary depending on structural design, finish quality, location, foundation type, labour rates and prevailing material prices.
Planning Tip: Instead of planning your project around a fixed budget, first determine the built-up area your family genuinely needs. An efficiently designed 1,800 sq ft duplex often provides better functionality than a poorly planned 2,200 sq ft house while costing significantly less to build and maintain.
Duplex House Construction Cost Per Sq Ft
One of the most common questions homeowners ask is, “What is the construction cost per sq ft for a duplex house?”
The answer depends less on the house being a duplex and more on the quality of construction and the level of finishes you choose.
Here’s a broad guideline for residential construction in India:
| Construction Category | Approximate Cost per Sq Ft | Suitable For |
| Basic | ₹1,800–₹2,000 | Functional homes with economical materials and simple finishes |
| Standard | ₹2,000–₹2,800 | Most middle-class family homes with good-quality materials and durable finishes |
| Premium | ₹2,800–₹3,500 | High-end flooring, premium sanitaryware, designer elevations and better specifications |
| Luxury | ₹3,500+ | Custom-designed homes with imported finishes, automation and luxury interiors |
It’s worth remembering that the cost per sq ft reflects the overall quality of the project rather than a single material or component. Upgrading flooring, doors, windows, bathrooms, kitchens or the exterior elevation can significantly influence the final budget, even when the built-up area remains unchanged.
If you’re unsure how these rates are calculated, our detailed guide on house construction cost per sq ft in India explains what is included, what affects the rates and how construction costs vary across different cities.
Rather than selecting a target cost first, we generally advise homeowners to finalise their design requirements and material specifications before estimating the project budget. This approach leads to more accurate planning and helps avoid costly changes during construction.
Duplex House Construction Cost Breakdown
Many homeowners focus only on the final project cost, but understanding where your money is actually spent is equally important. A duplex house is made up of several construction stages, each contributing differently to the overall budget.
The following table provides a typical cost distribution for a standard residential duplex.
| Construction Component | Approximate Share of Total Cost |
| Foundation | 8–10% |
| RCC Structure (Columns, Beams & Slabs) | 20–25% |
| Brickwork & Masonry | 8–10% |
| Plastering | 5–7% |
| Flooring & Wall Tiles | 10–12% |
| Doors & Windows | 8–10% |
| Plumbing | 5–7% |
| Electrical Works | 5–7% |
| Painting & Finishes | 6–8% |
| Staircase Construction & Finishing | 3–5% |
| Miscellaneous & Site Development | Remaining Balance |
The RCC structure generally accounts for the largest share of the budget because it forms the backbone of the building. Foundations, columns, beams and slabs require significant quantities of cement, steel, sand, aggregate and skilled labour to ensure the house remains structurally safe for decades.
Finishing works such as flooring, doors, windows, painting, plumbing and electrical installations collectively contribute another substantial portion of the budget. While these elements are often upgraded for aesthetic reasons, they also influence the functionality and long-term maintenance of the home.
The staircase is another important cost component that is unique to duplex construction. Beyond the RCC work itself, it also includes formwork, reinforcement, finishing materials and railings, all of which add to the overall project cost.
Understanding this cost distribution helps you prioritise spending where it matters most. Investing in structural quality should always take precedence over cosmetic upgrades, as finishes can be improved later, but structural deficiencies are expensive—and sometimes impossible—to correct once construction is complete.
If you’d like to understand how structural materials influence the overall budget, our guide on building material estimation for house construction explains the role of cement, steel, sand, aggregate and other major materials.
Why Does a Duplex House Cost More Than a Single-Floor House?
One of the biggest misconceptions among first-time home builders is that a duplex simply costs twice as much as a single-floor house of the same footprint. In reality, the relationship is more nuanced.
The primary reason a duplex costs more is not just the additional floor area, but the structural demands that come with supporting a second level safely.
When a house has an upper floor, the columns and beams must carry significantly greater loads than those in a comparable single-storey building. This often requires larger structural members, higher quantities of reinforcement steel and carefully engineered load paths to ensure long-term stability.
The construction process also becomes more labour-intensive. Once the ground floor is complete, scaffolding, shuttering and reinforcement work must be repeated for the upper floor, increasing both labour input and construction time. Working at height also adds complexity to material handling and execution.
Another cost unique to duplex homes is the internal staircase. Besides consuming usable floor area, it requires additional RCC work, reinforcement, formwork, finishing materials and railings. Although it represents only a small percentage of the total budget, it is an essential element that doesn’t exist in most single-storey homes.
Mechanical services also become slightly more complex. Plumbing lines must be routed vertically between floors, electrical conduits travel longer distances, and water distribution often requires careful planning to maintain adequate pressure on the upper floor.
That said, a duplex does not necessarily cost twice as much as a single-floor house with the same ground footprint. Since both floors share the same foundation footprint and roof coverage changes differently from the built-up area, the cost increase is driven by structural design and additional construction work rather than simple duplication.
From an architectural perspective, the additional investment often brings significant long-term value. A duplex allows better land utilisation, improved privacy, greater flexibility in room planning and enhanced resale appeal—benefits that many families consider well worth the additional construction cost.
Duplex House vs Single-Floor House: Which One Should You Choose?
The decision between a duplex and a single-floor house is about much more than construction cost. It depends on your family’s lifestyle, plot size, future plans and long-term living requirements.
A single-floor house offers the convenience of having every room on the same level. It is generally preferred by elderly homeowners or families who want barrier-free movement throughout the house. Maintenance is also simpler because there are no internal stairs, and future repairs are usually easier to carry out.
A duplex, on the other hand, makes better use of land by building vertically. Instead of increasing the plot size, you gain additional living space by adding another floor. This is especially valuable in cities where land prices are significantly higher than construction costs.
Another advantage of a duplex is the natural separation of spaces. The ground floor can accommodate common areas such as the living room, dining room, kitchen and a guest bedroom, while the upper floor can be reserved for family bedrooms, a study or a lounge. This layout offers greater privacy and reduces disturbances between family members.
The following comparison provides a practical overview.
| Factor | Single-Floor House | Duplex House |
| Initial Construction Cost | Lower | Higher |
| Land Utilisation | Moderate | Excellent |
| Privacy Between Family Areas | Limited | Better |
| Suitable for Small Urban Plots | Less Efficient | Highly Efficient |
| Accessibility | Better for senior citizens | Internal staircase required |
| Future Expansion | Limited | Easier to plan vertically |
| Architectural Appeal | Simpler | More design flexibility |
| Long-Term Resale Value | Good | Often better in urban locations |
When does a duplex make more sense?
A duplex is often a better choice if:
- You have a limited plot but need more built-up space.
- Your family expects to grow over the next 10–20 years.
- You want separate public and private living zones.
- You plan to accommodate parents or adult children while maintaining privacy.
- You prefer a modern elevation with balconies and terraces.
When should you consider a single-floor house instead?
A single-floor home may be more suitable if:
- Most family members are senior citizens.
- The plot is sufficiently large.
- Accessibility is your highest priority.
- You prefer lower maintenance and simpler day-to-day movement.
Houseyog’s Perspective
There is no universally “better” option. The right choice depends on how your family will live in the house—not just how much it will cost. During the planning stage, we always recommend designing the house around your lifestyle, future needs and available plot rather than choosing a layout based solely on current budget.
Factors That Affect Duplex House Construction Cost
While the average cost per square foot provides a useful starting point, every construction project is unique. Even two duplex houses of the same size can have noticeably different budgets because of several project-specific factors.
Understanding these variables early helps you prepare a more realistic construction budget.
1. Total Built-up Area
This is the single biggest cost driver.
Construction cost is calculated on the built-up area rather than the plot size. A compact, efficiently planned duplex usually offers better value than a larger house with excessive circulation spaces, oversized rooms or underutilised balconies.
At Houseyog, we’ve found that many first-time homeowners overestimate the space they actually need. With careful planning, it’s often possible to reduce the built-up area without compromising comfort, lowering both construction and long-term maintenance costs.
2. Plot Dimensions and Shape
Irregular plots often require customised planning, additional structural adjustments and more complex foundation layouts.
Rectangular plots generally allow simpler structural grids, resulting in more economical construction than highly irregular or narrow sites.
3. Soil Conditions and Foundation Design
Not all plots have the same soil bearing capacity.
Stable soil allows conventional isolated footings, whereas weak or waterlogged soil may require raft foundations or pile foundations.
Since the foundation is one of the earliest stages of construction, unexpected ground conditions can significantly affect the overall project budget.
This is one reason why a proper soil investigation is advisable before finalising structural drawings, especially for larger duplex homes.
4. Structural Design
The structural system directly influences material consumption.
For example:
- Longer beam spans require deeper beams.
- Large cantilever balconies require additional reinforcement.
- Double-height living rooms increase structural complexity.
- Open floor plans often need stronger beams and columns.
A structurally efficient design balances safety, functionality and economy rather than simply minimising material quantities.
5. Architectural Design Complexity
Simple houses are usually more economical to build.
Features such as:
- Multiple projections
- Curved walls
- Large overhangs
- Decorative RCC elements
- Complex roof profiles
- Designer façades
increase labour, shuttering, reinforcement and finishing costs.
Modern architecture does not necessarily have to be expensive. In many cases, clean lines and thoughtful proportions create a more elegant home while remaining cost-efficient.
6. Quality of Materials and Finishes
Material specifications influence a significant portion of the project budget.
For example:
- Premium vitrified tiles cost considerably more than standard options.
- Imported sanitaryware costs more than quality Indian brands.
- Aluminium systems cost more than conventional windows.
- Designer lighting, premium paints and modular kitchens further increase costs.
The key is selecting materials that offer durability and value rather than simply choosing the most expensive products.
7. Labour Availability and Local Construction Rates
Labour is another major contributor to construction cost. Understanding the prevailing house construction labour rate per sq ft can help you compare contractor quotations more confidently.
Labour charges vary considerably across India.
Construction costs in metropolitan cities are generally higher due to increased wages and contractor overheads, whereas smaller cities and towns often have lower labour costs.
The availability of skilled masons, carpenters, bar benders and finishing contractors can also influence both project cost and completion time.
8. Material Price Fluctuations
Major construction materials such as cement, steel, sand and aggregate are subject to market fluctuations.
A project that begins during a period of rising material prices may cost noticeably more than an identical project started a few months earlier.
Planning procurement carefully and preparing a detailed Bill of Quantities (BOQ) before construction begins can help minimise budget surprises.
9. Location and Local Regulations
Construction costs vary between cities due to differences in:
- Labour rates
- Material transportation costs
- Municipal regulations
- Local development charges
- Availability of skilled contractors
Additionally, certain local authorities may impose specific building requirements, affecting both design and approvals.
10. Scope of Work
Finally, it is important to define exactly what the contractor’s quotation includes.
Some quotations cover only civil construction, while others include:
- Electrical works
- Plumbing
- Flooring
- Painting
- Fixtures
- External development
Comparing quotations without understanding the scope often leads to confusion.
A detailed BOQ helps ensure that every contractor is pricing the same work.
Hidden Costs Most Homeowners Forget
One of the most common reasons construction budgets exceed expectations is not because the house became more expensive—it is because several essential expenses were never included in the original estimate.
When planning your duplex budget, remember that the construction contract is only one part of the overall investment.
Some additional expenses include:
| Expense | Typically Included in Construction Cost? |
| Land Purchase | No |
| Boundary Wall and Entrance Gate | Usually No |
| Borewell or Water Supply Connection | Usually No |
| Septic Tank or Sewer Connection | Usually No |
| Underground & Overhead Water Tanks | Usually No |
| Government Approval Fees | No |
| Architect and Structural Engineer Fees | ❌ No |
| Soil Testing | ❌ Usually No |
| Temporary Site Electricity & Water | ❌ Usually No |
| Modular Kitchen | ❌ Usually No |
| Wardrobes and Loose Furniture | ❌ No |
| Landscaping and Paving | ❌ No |
| Solar System or Home Automation | ❌ Optional |
Many homeowners discover these costs only after construction has started, forcing them to revise their budget midway through the project.
Houseyog’s Recommendation
Before construction begins, prepare two separate budgets:
- Construction Budget – everything required to complete the building structure and standard finishes.
- Project Budget – construction cost plus approvals, consultants, utilities, compound wall, interiors, landscaping and a contingency of around 5–10% for unforeseen expenses.
This approach provides a much more realistic picture of the total investment required.
Example Budget: 30×40 Plot Duplex House (Approx. 1,800 Sq Ft)
Let’s look at a practical example to understand how the overall budget may be distributed.
Project Details
- Plot Size: 30 ft × 40 ft (1,200 sq ft)
- Ground Floor: 900 sq ft
- First Floor: 900 sq ft
- Total Built-up Area: 1,800 sq ft
- Construction Quality: Standard
- Approximate Construction Rate: ₹2,400 per sq ft
Estimated Construction Cost
| Particular | Approximate Cost |
| Civil Structure (Foundation, RCC & Masonry) | ₹18.50 lakh |
| Flooring & Wall Finishes | ₹5.20 lakh |
| Doors & Windows | ₹3.60 lakh |
| Plumbing & Sanitary Works | ₹2.40 lakh |
| Electrical Installation | ₹2.30 lakh |
| Painting & Finishing | ₹2.20 lakh |
| Staircase Finishing & Railings | ₹1.00 lakh |
| Miscellaneous Site Expenses | ₹0.80 lakh |
| Estimated Construction Cost | ₹43–44 lakh |
These figures are indicative and intended for planning purposes. Actual costs will vary depending on the structural design, material specifications, location, labour rates and contractor pricing.
Notice that nearly half of the budget is consumed by the structural framework of the building. This is why compromising on structural quality to reduce initial costs is rarely advisable. Finishes can be upgraded later, but structural elements should always be designed and executed to appropriate engineering standards.
The estimate excludes: land, compound wall, borewell, modular kitchen, wardrobes, furniture and appliances.
If you’re planning a smaller home, you may also find our guide on the construction cost of a 1000 sq ft house in India useful for comparing budgets across different house sizes.
How to Reduce Duplex Construction Cost Without Compromising Quality
Reducing construction cost does not necessarily mean choosing cheaper materials. In many cases, the biggest savings come from better planning before construction begins.
Here are some practical ways to optimise your budget.
Design a Simple Structural Grid
Regular column spacing reduces beam sizes, simplifies shuttering and minimises material wastage.
Avoid Unnecessary Projections
Large cantilever balconies, curved walls and decorative RCC elements increase reinforcement, formwork and labour costs without significantly improving functionality.
Optimise Room Sizes
Oversized rooms increase both construction and maintenance costs.
Well-planned layouts often feel more spacious than simply increasing floor area.
Finalise the Design Before Construction Begins
Frequent design changes during construction lead to demolition, rework and material wastage.
Investing time in planning usually saves far more than it costs.
Prepare a Detailed BOQ
A Bill of Quantities provides accurate estimates of materials and labour, helping you compare contractor quotations on an equal basis and reducing the likelihood of unexpected cost escalations.
Purchase Materials Strategically
Major materials such as cement and steel represent a substantial share of the budget.
Monitoring market prices and planning procurement carefully can reduce overall project costs without compromising quality.
Choose Durable Materials Instead of Expensive Materials
The most expensive option is not always the best.
Focus on materials that offer proven durability, easy maintenance and long-term value rather than those chosen purely for appearance.
Work with Qualified Architects and Engineers
Professional planning often saves more money than it costs.
An experienced architect can optimise the layout, while a structural engineer can design an efficient structural system that avoids both under-design and unnecessary over-design.
At Houseyog, we’ve seen many homeowners spend significantly more correcting avoidable planning mistakes than they would have spent on professional design services at the beginning of the project.
Here’s a detailed guide on how to reduce construction costs in India with smart planning, material choices and waste reduction that you may like to read.
Frequently Asked Questions (FAQs)
Yes. A duplex generally costs more because it requires an additional RCC slab, stronger columns and beams, an internal staircase, and more labour. However, the increase is not proportional to the number of floors alone. The final cost depends on the built-up area, structural design and finish quality.
The average duplex house construction cost in India ranges from ₹2,000 to ₹2,800 per sq ft for standard construction. Premium homes with designer finishes and luxury specifications can cost ₹3,000–₹3,500+ per sq ft.
There is no fixed minimum plot size. Duplex homes are commonly built on 30×40 ft, 30×50 ft and 40×60 ft plots, depending on local building by-laws, setbacks and the required built-up area.
Yes, provided the house is structurally designed for future expansion. The foundation and structural framework should be planned from the beginning to safely support the additional construction.
A practical layout is to keep the living room, kitchen, dining area and one guest or elderly bedroom on the ground floor, while placing the family bedrooms on the first floor for greater privacy.
Yes, especially on urban plots where land is expensive. A duplex offers better land utilisation, more privacy and greater flexibility for growing families, making it a practical long-term investment.
Yes. Compared to a single-floor house of the same footprint, a duplex generally requires more steel and concrete because of the additional slab, staircase and stronger structural members. The exact quantities depend on the structural design.
A typical duplex house takes 10–15 months to complete, depending on the project size, weather conditions, labour availability and construction quality.
Conclusion
A duplex house is a long-term investment that your family may live in for decades. Careful planning, realistic budgeting and sound engineering decisions made before construction begins will always have a greater impact than trying to save money midway through the project.
While the average construction cost in India ranges from ₹2,000 to ₹2,800 per sq ft for standard specifications, the final budget depends on your design, structural requirements, material choices and location.
A well-planned duplex can offer better space utilisation, greater privacy and excellent long-term value. By finalising the design, preparing a realistic budget and working with experienced professionals before construction begins, you can avoid costly surprises and build with confidence.
Planning a duplex house? Our team of architects can help you with customised house plans, structural drawings, BOQs and accurate construction cost estimates tailored to your plot and requirements.