
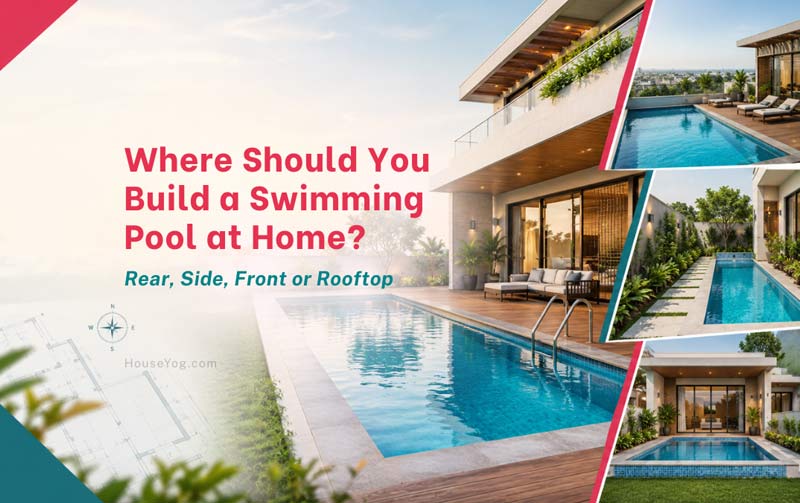

If you’re planning a swimming pool for your home, one of the first questions to answer is where it should be located.
The rear of the house is often the obvious choice for a swimming pool in an independent home, but it is not always the best one. Depending on the size and shape of your plot, a swimming pool may work better along the side of the house, within a private courtyard or, in some cases, on a rooftop or terrace.
The right location depends on how your plot is planned, where the house sits, how much usable open space is available and how you want to use the pool. Privacy, sunlight, access, drainage and the relationship between the pool and the house are all equally important.
This guide will help you compare the main options and choose a location that works naturally with your home and property.
What Should You Consider Before Choosing a Swimming Pool Location?
Before comparing the rear, side, front or rooftop, first identify which parts of your property can genuinely accommodate a swimming pool comfortably. The best location is not necessarily the largest empty area on the plot.
Start by looking at how the house sits on the property and where the usable open spaces are. A large-looking area may not always be practical if it is too narrow, difficult to access or leaves little room for movement around the pool.
Then consider how each possible location would work in everyday life. A pool should feel reasonably private, be easy to reach from the house and have enough surrounding space for circulation and outdoor use. The position of neighbouring buildings, sunlight and the natural slope or drainage of the site can also influence which area makes the most sense.
It is also worth thinking about how the pool will relate to the rest of the home. Will it become part of the backyard and outdoor living area? Will it sit alongside the house as a long, narrow pool? Or does the property offer a completely different opportunity?
The aim is not simply to find an empty area on the plot. It is to find the location where the pool can become a useful and well-integrated part of the home.
Once you understand the possibilities offered by your property, it becomes much easier to compare whether the rear, side, front, courtyard or rooftop is the right place for the pool.
Building a Swimming Pool at the Rear of the House
A swimming pool at the rear of the house is often a practical choice because it can provide greater privacy and connect naturally with gardens, decks and outdoor living spaces.
For many independent homes and villas in India, the rear of the property offers the best opportunity to create a private recreational zone. The pool can become part of a larger backyard that includes landscaping, seating, a deck, lawn or outdoor dining area.
Another advantage is its relationship with the house. Depending on the architectural layout, the pool can be connected visually and physically with the living room, family room or other common spaces. This can make the outdoor area feel like an extension of the home rather than a separate feature added later.
A rear pool can also work particularly well for families. Adults inside the house or sitting in nearby outdoor areas may have better visibility of the pool, depending on the layout and landscaping.
However, the rear location should not be selected automatically. Some plots may have limited backyard space, while others may have drainage constraints or neighbouring buildings that affect privacy and sunlight.
The design of the house matters too. If the rear opens towards the main living spaces, the pool may become a strong visual feature. If bedrooms or more private rooms face the backyard, the relationship may need more careful planning.
You can see this approach in Houseyog’s 55×85 modern duplex house design with a swimming pool, where the pool is planned at the rear as part of the larger outdoor living space.
A rear pool may work best when:
- Your plot has sufficient usable backyard space.
- Privacy is an important priority.
- You want to connect the pool with a garden, deck or outdoor seating area.
- The house layout allows convenient access to the backyard.
- You want the pool to become part of a larger outdoor living zone.
Building a Swimming Pool Along the Side of the House
A side swimming pool can be an excellent option for long or narrow plots where a usable strip of open space runs alongside the house.
Not every property has a large backyard. On some plots, the available space may be distributed differently, with a long side area offering more practical possibilities than the rear.
A narrow rectangular pool can work particularly well in this situation. Depending on its dimensions and intended use, the pool may function as a compact recreational pool or provide a longer swimming area.
A side pool can make good use of a long outdoor area that may otherwise be difficult to plan as a functional space. But this only works when the side space is genuinely wide enough to accommodate the pool, circulation and necessary access comfortably.
Privacy requires special attention here. Side boundaries are often closer to neighbouring properties, which means boundary walls, landscaping and the placement of windows may influence the overall experience.
You should also think about the relationship between the pool and rooms inside the house. A side pool beside large windows can create an attractive view from the interior, but bedrooms and other private spaces may require greater visual separation.
The key is to avoid treating the pool as something squeezed into a leftover strip of land. If the side of the house is being considered for a pool, it should be planned as a deliberate outdoor zone with adequate access, circulation and privacy.
Can You Build a Swimming Pool at the Front of the House?
A swimming pool can be built at the front of a house, particularly on large and private properties, but privacy, security and visibility from the street need much more careful consideration.
For most urban homes, the front of the property is not the first choice for a swimming pool. The area is often more exposed to the road, visitors and neighbouring properties.
However, there are situations where a front pool can work well.
Large villa plots, gated properties and homes with substantial front setbacks may have enough space and privacy to create a landscaped pool area. In some luxury or resort-style homes, the pool can even become a prominent architectural feature.
The challenge is ensuring that the space still feels private and comfortable.
Boundary walls, landscaping and the overall entrance design may need to provide visual screening without making the property feel closed or disconnected. Security and access also need attention, particularly where the pool is closer to the main entrance or road.
A front pool is therefore less about whether it is possible and more about whether the plot provides the privacy and space needed to make it practical.
Is a Rooftop Swimming Pool a Good Idea?
A rooftop swimming pool can be an option where ground-level space is limited, but it requires detailed structural and technical planning and should never be treated as a simple addition to an existing terrace.
Rooftop pools can create valuable recreational space when a property has limited usable open ground. They are more commonly associated with premium homes, luxury developments, hotels and apartment projects, but they may also be considered for specially designed private residences.
The important difference is that a rooftop pool is not simply a location decision. It is also a major structural and engineering consideration.
The building structure must be designed or assessed for the loads associated with the pool, water and its supporting systems. Waterproofing, drainage and protection of the building below also require careful coordination.
Access for construction, maintenance and equipment is another practical consideration. The pool’s filtration and related systems need to be planned so they can be serviced without creating unnecessary difficulty later.
Rooftop exposure also changes the experience of using the pool. Direct sunlight, wind, privacy from neighbouring buildings and weather conditions can all influence how comfortable the space feels.
If you are planning a new home and want a rooftop pool, the requirement should be discussed during the architectural and structural design stage. Adding the idea after the building has already been designed or constructed can create significant limitations.
For an existing building, a qualified structural professional should assess feasibility before any serious planning begins.
What About a Swimming Pool in a Courtyard?
A courtyard swimming pool can create a highly private and visually distinctive space when the house is designed around an internal open area.
Courtyard pools are more suited to custom homes, larger villas and properties where the architectural design allows the house and outdoor spaces to be planned together.
Unlike a conventional backyard pool, a courtyard pool can become a central feature of the home’s architecture. Rooms may overlook the water, and the surrounding space can create a sheltered environment for sitting, relaxing and entertaining.
This approach works particularly well when privacy is important. Instead of opening the pool towards external boundaries, the house itself can help create a more enclosed environment.
However, a courtyard pool needs careful planning from the beginning. Circulation, sunlight, ventilation, drainage and the relationship between indoor and outdoor spaces all need to work together.
It is not usually something that can simply be inserted into an already completed house layout.
Rear, Side, Front or Rooftop: Which Pool Location Is Best?
For most independent homes, the rear or side of the property is usually the most practical location. The best option ultimately depends on the plot layout, available space and how the pool will be used.
Here’s a quick comparison:
| Pool Location | Best Suited For | Main Advantage | Main Consideration |
| Rear | Homes with sufficient backyard space | Privacy and connection with outdoor living | Available usable space |
| Side | Long or narrow plots | Efficient use of a long outdoor zone | Privacy and circulation |
| Front | Large and private properties | Greater design flexibility on suitable plots | Street exposure and privacy |
| Rooftop | Properties with limited ground-level space | Makes use of vertical space | Structural and technical complexity |
| Courtyard | Custom homes and larger villas | Privacy and strong architectural integration | Requires early planning |
The table provides a useful starting point, but the final decision should always be based on the specific property.
A rear pool may be ideal for one home and completely impractical for another. Similarly, a narrow side pool may make excellent use of a long plot that does not have enough depth for a conventional backyard layout.
The location should follow the site—not a standard rule.
How Pool Location Influences the House Layout
The location of a swimming pool can influence how you plan the rooms, openings and outdoor spaces around it. Where the pool sits on the plot may affect which parts of the house face the water and how indoor and outdoor areas relate to each other.
For example, a rear pool may work naturally with living and family spaces that open towards the backyard. A side pool may create an attractive outlook from selected rooms, while also requiring careful consideration of privacy, particularly near bedrooms and neighbouring properties.
The pool location can also influence the placement of doors, windows and larger openings. You may want certain common areas to enjoy views of the pool, while more private rooms may need greater visual separation. These decisions are easier to make when the pool is considered as part of the overall house layout rather than added after the main planning is complete.
It is also useful to think about the supporting spaces around the pool. Depending on the design, you may need convenient access to a washroom, changing area or other service spaces. The location of pool equipment and related services should also be coordinated with the overall layout from the beginning.
When the house and pool are planned together, it becomes easier to create a layout where the architecture, outdoor spaces and practical requirements work as one integrated design.
If you’re planning a custom home, considering these requirements during the architectural design process can help coordinate the house, pool and outdoor spaces from the early planning stage.
Choose the Location Before Finalising the Pool Design
The location of the pool should usually be understood before you finalise its size, shape and surrounding features.
It is easy to begin with photographs of attractive pool designs. But a design that works beautifully on one property may not suit another.
Start by understanding your plot and the usable outdoor space around the house. Once the right location becomes clear, it becomes much easier to decide what size, shape and layout will work there.
Final Thoughts
There is no universal best location for a swimming pool. The right choice depends on the shape of your plot, the position of the house, available outdoor space, privacy and how you plan to use the pool.
For many homes, the rear or side of the property may be the most practical option. Other situations may call for a courtyard, front pool or rooftop solution.
The important thing is to choose the location before finalising the pool itself. Once you know where the pool belongs, you can make better decisions about its size, shape, depth and features.
For a complete guide to those next decisions, read How to Design a Swimming Pool for Your Home.