
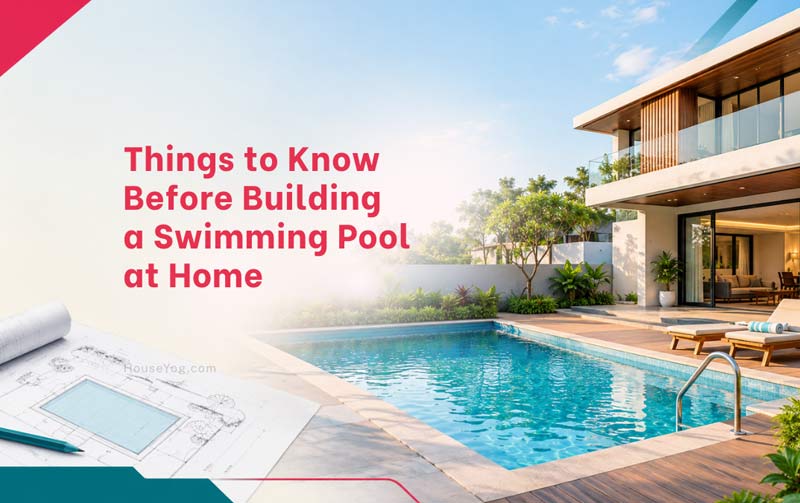

Building a swimming pool at home sounds simple until you start planning one. The pool itself is only one part of the project. You also need to think about permissions, site conditions, structural design, waterproofing, drainage, electrical work, filtration, safety and future maintenance.
The exact swimming pool construction requirements depend on the property, location and applicable local regulations, but several planning issues are common to almost every residential pool project.
Before excavation begins, it is worth checking these things carefully. A decision that looks minor during planning can become expensive to change once the pool is under construction.
This guide covers the important things to know before building a swimming pool at home in India, with a focus on practical planning rather than just pool design.
1. Check Whether You Need Permission to Build the Pool
There is no single swimming-pool permission rule that applies identically to every residential property in India. Requirements can depend on the local authority, property type, location and applicable building regulations.
Before starting work, check with the relevant municipal corporation, municipality or development authority. In some locations, the pool may need to be incorporated into the approved site or building plan, while additional permissions or NOCs may apply depending on the project.
For example, the Kolkata Municipal Corporation includes specific fees for swimming pools within its building-related fee schedule and maintains a separate building-sanction process. This illustrates why the applicable requirements should be checked with the local authority rather than assumed to be the same everywhere in India.
So don’t rely on a contractor’s assumption that a private swimming pool “doesn’t need permission.”
If you are building a new house, discuss the pool with your architect before the building plan is finalised. If you are adding a pool to an existing property, check the approval requirements before beginning excavation.
What should you check?
| Check | Why it matters |
| Local building regulations | Requirements vary by authority |
| Sanctioned building/site plan | The pool may need to be incorporated into the approved proposal |
| Setbacks and open spaces | The available area may not all be usable for construction |
| Property type | Independent houses, apartments and gated communities may have different requirements |
| Additional NOCs | Some sites or projects may require specific clearances |
| Society/RWA rules | Relevant for apartments and managed communities |
The safest approach is simple: verify the applicable rules for your property before starting work.
2. Check Whether Your Plot Can Accommodate the Pool
Having an empty area on your plot does not automatically mean that you can build a swimming pool there. The usable area must work with the site’s setbacks, open spaces, building layout and other planning requirements.
This is different from asking how much physical space a pool needs.
A pool may fit comfortably in terms of dimensions but still create problems if it leaves insufficient space for circulation and maintenance, interferes with required open space or conflicts with existing structures and services.
You should therefore look at the pool as part of the complete site plan.
If you are still deciding how much space the pool itself and its surrounding deck will require, see our guide on how much space do you need for a swimming pool?.
3. Investigate the Site Before Excavation
Soil condition, existing foundations, underground utilities, site levels and drainage should be checked before digging the pool.
This becomes particularly important when you are adding a pool beside an existing house.
For example, excavation close to an existing foundation can create a completely different engineering problem from constructing a pool on an undeveloped part of the site.
Before excavation, check:
- Soil and ground conditions
- Existing building foundations
- Underground water and drainage lines
- Electrical or other utility services
- Natural site levels
- Existing drainage patterns
- Nearby boundary walls and structures
- Access for excavation and construction
This is one reason a swimming pool should not simply be squeezed into whatever space remains after the house has been designed.
For a detailed discussion of choosing between the rear, side, front, courtyard and rooftop, see where you should build a swimming pool at home.
4. Get the Pool Structure Designed Properly
A swimming pool is a structural element, not just a large pit lined with tiles. The pool shell has to withstand water pressure, soil pressure and other site-specific loads.
The structural design may need to consider:
- RCC pool walls and base slab
- Reinforcement
- Water pressure when the pool is full
- Soil pressure when the pool is empty
- Groundwater conditions, where applicable
- Expansion or construction joints
- Pool edges and surrounding structures
- Proximity to existing foundations
This becomes even more important for rooftop pools, pools close to buildings and pools on difficult or sloping sites.
A rooftop pool, in particular, should be considered during structural design rather than treated as a later addition. The existing building must be assessed by a qualified structural professional before such a project is taken forward.
5. Plan Waterproofing Before Construction Starts
Pool waterproofing should be considered as part of the structural and construction system, not as a finishing treatment added at the end.
Water can find its way through construction joints, pipe penetrations, cracks and poorly treated interfaces. A leak can become particularly troublesome when the pool is next to the house or above occupied space.
The construction sequence should therefore account for:
- Concrete quality
- Construction joints
- Pipe penetrations
- Waterproofing system
- Protective layers
- Pool finishes
- Surrounding deck and drainage
Tiles and grout provide the visible finish, but they should not be treated as the primary answer to structural water leakage.
6. Decide Where the Pool Water Will Come From
Before building the pool, decide how it will be filled, topped up and maintained. Water planning is often overlooked during the initial design.
Think beyond the first filling of the pool.
You may need water for:
- Initial filling
- Regular topping up
- Cleaning
- Evaporation losses
- Filter backwashing
- Periodic draining
The actual water source and any applicable permissions depend on the property and local regulations. Don’t assume that borewell, municipal or tanker water is automatically suitable or permitted for every situation.
It is better to discuss the water source with your architect, plumbing consultant and local authority where necessary.
7. Plan Pool Drainage and Overflow
A swimming pool needs a proper drainage strategy for overflow, backwash water, rainwater and future draining or maintenance.
This is easy to overlook because most of the attention goes to filling the pool.
But ask these questions before construction:
Where will overflow water go?
What happens during heavy rain?
Where will filter backwash water be discharged?
How will the pool be drained for major maintenance?
Can the surrounding deck drain without allowing water to collect against the house?
The answer should be part of the plumbing and site drainage design rather than something decided after the pool is finished.
8. Decide Where the Pool Equipment Will Go
The pump, filter and associated equipment need a practical location with adequate access for operation and maintenance.
Pool equipment should not be hidden away simply because it is visually unattractive.
You need to consider:
- Pump and filtration equipment
- Plumbing connections
- Electrical controls
- Equipment-room ventilation
- Noise
- Drainage
- Maintenance access
A well-planned equipment area can make future servicing considerably easier.
For a broader discussion of pool components and design decisions, see how to design a swimming pool for your home.
9. Plan Electrical Work Carefully
Pool lighting, pumps and other electrical equipment need to be coordinated with the pool and wet-area design from the beginning.
Electrical planning may include:
- Pool and landscape lighting
- Pump and filtration equipment
- Equipment-room wiring
- Earthing and electrical protection
- Safe cable routing
- Control panels and switches
Don’t leave electrical provisions until the finishing stage. Conduits, cable routes and equipment connections are much easier to coordinate while the pool and surrounding areas are being constructed.
For actual electrical specifications and protection requirements, the applicable electrical standards and local professional guidance should be followed.
10. Build Safety Into the Pool Design
Pool safety should be planned before construction, not added after the pool is complete.
Depending on the property and intended use, consider:
- Safe entry and exit
- Non-slip surfaces
- Appropriate pool depth
- Adequate lighting
- Clear visibility around the pool
- Controlled access
- Child-safety measures
- Emergency and rescue provisions
Swimming-pool provisions in the Model Building Bye-Laws include safety features such as handrails, lifelines and depth markers, although the requirements applicable to a particular project depend on the relevant local regulations and type of pool.
The exact requirements will depend on the type of pool and applicable regulations. Public or commercial pools may have requirements that are different from those for a private residential pool.
For a family home, the basic principle remains the same: the pool should be safe to use and easy for adults to supervise.
11. Think About Maintenance Before You Build
A good swimming pool should be designed not only for construction but also for years of cleaning, filtration, water treatment and repairs.
Make sure there is practical access to the pump and filtration equipment.
Think about how the pool will be cleaned and how components can eventually be repaired or replaced.
Also consider the surrounding deck. Water, chemicals, sunlight and regular foot traffic can affect finishes over time, so material selection matters.
The easiest pool to maintain is usually the one that was designed with maintenance access in mind from the beginning.
12. How Much Does It Cost to Build a Swimming Pool?
Swimming pool construction cost depends on much more than the size of the water body. Excavation, RCC work, waterproofing, plumbing, filtration, electrical work, finishes, coping, deck and drainage can all contribute to the final cost.
For this reason, a simple per-square-foot figure can sometimes be misleading.
The cost can also change significantly depending on whether you are building a basic residential pool, a premium landscaped pool or a technically complex rooftop pool.
Swimming pool construction cost deserves a separate, detailed discussion because the specifications and supporting works can change the final budget significantly.
Swimming Pool Construction: A Pre-Construction Checklist
Before you start excavation, make sure these questions have been answered:
| Check before construction | What you should confirm |
| Permission | Applicable local approvals and NOCs |
| Site | Soil, levels, utilities and existing structures |
| Space | Pool, deck, access and required open areas |
| Structure | RCC design and structural safety |
| Waterproofing | System, joints and pipe penetrations |
| Water | Source and future topping-up requirements |
| Drainage | Overflow, backwash and draining arrangements |
| Equipment | Pump, filter and maintenance access |
| Electrical | Lighting, pumps, wiring and protection |
| Safety | Entry, exits, surfaces and controlled access |
| Construction | Excavation requirements and working space |
| Maintenance | Cleaning, servicing and future repairs |
| Budget | Construction cost plus long-term running expenses |
Final Thoughts
Building a swimming pool at home is a much bigger planning exercise than choosing its shape, tiles or colour.
The pool has to work with your plot, house, structure, plumbing, drainage and electrical systems. It also needs to comply with the requirements that apply to your property and local authority.
The best time to resolve these issues is before construction starts.
If you are planning a new home, consider the pool during the architectural planning stage rather than trying to fit it into leftover space later. If you are adding a pool to an existing house, get the site, structural and approval aspects checked before excavation begins.
A well-designed swimming pool should not feel like an isolated feature added to the property. It should work naturally with the house, the site and the way you actually intend to use it.
At Houseyog, we treat swimming pool planning as part of the overall architectural and construction design, so the pool, house, services and outdoor spaces can be coordinated from the very beginning.