
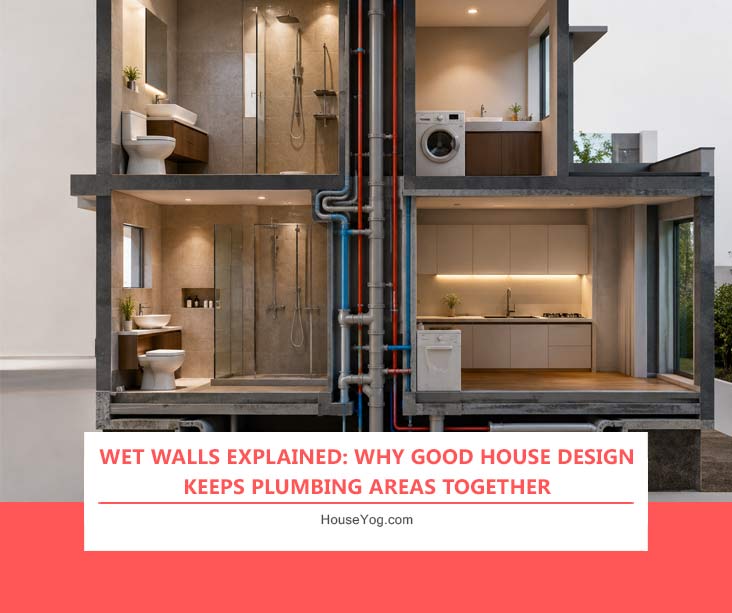

Whether you’re building your first home or planning a renovation, you’ve probably spent time thinking about the layout of your bedrooms, kitchen, living room and bathrooms. But have you ever wondered why these spaces are arranged the way they are?
One common feature of well-designed homes is that the kitchen, bathrooms and utility or laundry area are often located close to one another. This isn’t just a matter of convenience or aesthetics. It’s a deliberate architectural decision that simplifies plumbing, improves efficiency and makes the home easier to maintain in the long run.
This design principle is known as a wet wall.
Although wet walls remain hidden behind finished walls, they play a significant role in how efficiently your home functions. A well-planned plumbing layout can reduce construction complexity, minimise future repair work and even make renovations easier years later.
In this guide, we’ll explain what wet walls are, why architects use them and how thoughtful plumbing planning can make your home more practical, cost-effective and future-ready.
In Short:
A wet wall is an interior wall that contains the plumbing pipes serving water-using areas such as the kitchen, bathrooms and utility room. Instead of spreading these spaces across different parts of the house, architects often group them together so they can share plumbing lines. This results in shorter pipe runs, easier maintenance, better drainage and a more efficient home.
If you’re planning a new home, grouping kitchens, bathrooms and laundry areas around a common wet wall can simplify plumbing, improve maintenance and make future renovations easier.
What Is a Wet Wall?
You can think of a wet wall as the plumbing backbone of a home, allowing multiple water-using spaces to share the same supply and drainage infrastructure.
A wet wall is an interior wall that houses the plumbing infrastructure required to supply clean water and remove wastewater from plumbing fixtures. It typically contains:
- Water supply pipes
- Drainage pipes
- Vent pipes
- Plumbing connections for fixtures such as sinks, toilets, showers, bathtubs, washing machines and dishwashers
Rather than installing separate plumbing systems in different parts of the house, architects design wet walls so that multiple fixtures can share the same plumbing zone wherever practical.
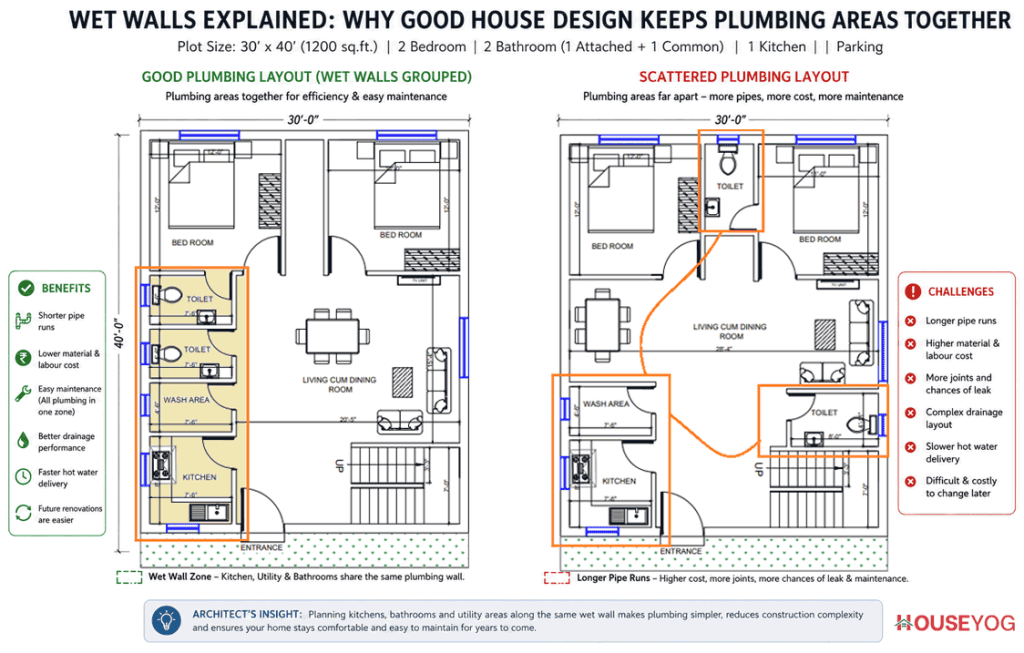
For example, you may notice that:
- The kitchen shares a wall with the utility or laundry room.
- Two bathrooms are built back-to-back.
- In a duplex or G+1 home, the first-floor bathroom is located directly above the ground-floor bathroom.
These aren’t coincidences. They are examples of efficient plumbing planning that helps simplify construction and improves the long-term performance of the home.
Architect’s Tip: During the house planning stage, it’s often more practical to adjust room locations than to redesign the plumbing later. A thoughtfully planned layout can save both time and unnecessary construction or maintenance work.
Why Do Architects Keep Kitchens, Bathrooms and Utility Areas Together?
Every plumbing fixture requires two essential connections:
- A water supply line to bring fresh water in.
- A drainage system to carry wastewater out.
If the kitchen, bathrooms and utility room are located far apart, the plumbing network becomes more complicated. It requires longer pipe runs, additional fittings and more openings through walls and floors.
By grouping these water-using spaces together, architects create a more organised plumbing system that is easier to install, inspect and maintain.
This approach also makes it easier to coordinate other building services such as electrical conduits, ventilation ducts and structural framing without unnecessary conflicts.
For homeowners, the biggest advantage is that the hidden infrastructure works more efficiently while remaining largely out of sight.
How Wet Walls Make House Planning Smarter
Good house design is not just about creating attractive interiors. It’s equally important to plan the systems hidden behind the walls.
A wet wall helps achieve this by keeping plumbing concentrated within a designated area instead of scattering pipes throughout the house. This offers several practical advantages.
Simpler Plumbing Layout
Shorter plumbing routes mean fewer pipes, fewer joints and a cleaner overall plumbing system.
Instead of running water supply and drainage lines across multiple rooms, the plumbing remains concentrated in one section of the house, making installation more straightforward.
Easier Maintenance
No plumbing system is completely maintenance-free. Over time, fixtures may need replacement, shut-off valves may wear out, or repairs may become necessary.
When most plumbing is grouped around wet walls, maintenance work is usually limited to a smaller area rather than requiring access to multiple walls throughout the home.
This can make inspections, repairs and future upgrades much less disruptive.
Better Drainage Performance
Drainage relies on proper pipe slope, venting and carefully planned connections.
When bathrooms, kitchens and utility spaces are located close together, drainage pipes can often follow shorter and more direct paths to the main waste line. This simplifies the plumbing layout and supports reliable wastewater flow.
Faster Hot Water Delivery
Have you ever waited several seconds for hot water to reach the tap?
One reason is the distance between the water heater and the fixture.
When major water-using spaces are planned within the same plumbing zone, hot water usually travels a shorter distance. This can reduce waiting time and minimise unnecessary water wastage while the water reaches the desired temperature.
While the improvement depends on the size and layout of the house, compact plumbing layouts generally perform more efficiently than widely scattered ones.
Wet Walls Are Especially Useful in Multi-Storey Homes
In duplex and multi-storey homes, architects often stack bathrooms one above another instead of placing them at opposite ends of different floors.
Similarly, kitchens are frequently positioned close to utility spaces to keep water supply and drainage lines organised.
This vertical arrangement allows plumbing pipes to run through a common shaft or plumbing wall instead of weaving across multiple structural elements.
Besides simplifying installation, this layout also makes it easier to locate plumbing lines if maintenance or renovation is required in the future.
For homeowners building a G+1 or duplex house, this is one of the simplest ways to create a practical plumbing layout without compromising the overall floor plan.
Why This Matters Before You Finalise Your House Plan
Many homeowners spend weeks deciding the size of bedrooms, the location of the staircase or the style of the kitchen. However, plumbing layout often receives far less attention.
In fact, overlooking plumbing is just one of several planning mistakes homeowners make. Taking the time to understand the common mistakes to avoid when designing a house floor plan can help you create a home that’s both functional and easier to build.
This can become a costly mistake.
Changing the position of a kitchen sink, shifting a bathroom or relocating a washing machine after the architectural drawings are complete may require additional plumbing lines, drainage modifications and structural adjustments.
That’s why experienced architects consider plumbing requirements from the very beginning of the design process.
At Houseyog, we always encourage homeowners to finalise the plumbing layout alongside the floor plan. A well-planned wet wall not only improves construction efficiency but also creates a home that’s easier to maintain and adapt as your family’s needs evolve.
Do Wet Walls Reduce Construction Costs?
A common question homeowners ask is whether wet walls can reduce the overall cost of building a house.
The answer is yes—but indirectly.
A wet wall doesn’t reduce construction costs by itself. Instead, it helps create a more efficient plumbing layout, which can reduce unnecessary materials, labour and installation complexity.
For example, when the kitchen, bathrooms and utility area are located close together:
- Plumbing pipes don’t have to travel long distances across the house.
- Fewer pipe fittings and connections are required.
- Drainage and vent pipes are easier to install.
- Builders spend less time coordinating plumbing with structural and electrical work.
While the savings may not be significant enough to change your overall construction budget, efficient plumbing planning helps avoid unnecessary expenses and reduces the chances of costly modifications later.
More importantly, it creates a plumbing system that’s easier to maintain throughout the life of the house.
If you’re budgeting for a new home, it’s also worth understanding the cost of plumbing in new house construction, including the typical expenses for individual bathrooms and the complete plumbing system.
Wet Walls in Indian Homes
Wet wall planning is common in modern homes across India, especially where space needs to be used efficiently.
Whether you’re building a compact home on a 20×30 plot or designing a spacious duplex, architects usually try to keep water-using spaces close together wherever practical.
You’ll find this approach in many modern independent homes, villas and apartment buildings because it creates a practical balance between design flexibility and plumbing efficiency.
Some common examples include:
Independent Houses
In single-storey homes, the kitchen is often located next to the utility area, while bathrooms are grouped on one side of the house. This keeps the plumbing layout organised without affecting the overall floor plan.
Duplex and G+1 Homes
Bathrooms are typically stacked one above another so both floors can share the same vertical plumbing lines. This reduces unnecessary pipe runs and simplifies maintenance.
Compact Urban Plots
Homes built on smaller plots have limited space for service shafts and plumbing routes. Grouping kitchens, bathrooms and utility areas allows architects to maximise usable living space while keeping the plumbing efficient.
Of course, every project is unique. Factors such as plot size, orientation, ventilation, natural lighting and the homeowner’s requirements all influence the final layout.
The goal is not to force every water-using room into one corner, but to achieve the best balance between functionality, comfort and construction efficiency.
Can You Move Plumbing Fixtures During Renovation?
Yes—but it isn’t always as simple as it appears.
Many homeowners assume that relocating a kitchen sink or shifting a bathroom fixture only involves moving the fixture itself. In reality, every plumbing fixture depends on a network of water supply pipes, drainage pipes and vent pipes hidden inside the walls and floors.
For example, moving:
- a kitchen sink may require extending water supply and waste pipes,
- a toilet may involve major changes to the drainage system,
- a washing machine may need new water and drain connections,
- a shower or bathtub may require modifications beneath the floor.
The farther a fixture is moved from the existing wet wall, the more complex and expensive the work can become.
If you’re planning a renovation, it’s always advisable to discuss the plumbing layout with your architect or seek professional plumbing help before finalising the design.
Common Wet Wall Planning Mistakes to Avoid
Thoughtful planning during the design stage can prevent many expensive problems later. Here are some common mistakes homeowners should avoid.
1. Planning Each Room in Isolation
A kitchen may look perfect on paper, and each bathroom may seem well designed individually. However, if they are located far apart, the plumbing system becomes unnecessarily complicated.
Always look at the house as one connected system rather than a collection of separate rooms.
2. Prioritising Appearance Over Function
It’s natural to want a perfectly symmetrical layout or a spacious kitchen island. But moving plumbing fixtures only for aesthetic reasons can increase construction complexity without adding practical value.
Good design finds the right balance between appearance and functionality.
3. Ignoring Future Maintenance
Some plumbing components, such as shut-off valves and clean-outs, should remain reasonably accessible.
Completely hiding them behind permanent finishes can make even minor repairs difficult and expensive in the future.
4. Finalising the Floor Plan Before Discussing Plumbing
One of the biggest mistakes homeowners make is treating plumbing as something that can be figured out after the floor plan is complete.
In reality, plumbing should be considered during the architectural planning stage. Early coordination helps avoid unnecessary redesigns and ensures the home functions efficiently from day one.
Architect’s Tips for Better Plumbing Planning
Whether you’re building a new home or renovating an existing one, these simple planning tips can help create a more practical plumbing layout.
- Keep kitchens, bathrooms and utility areas reasonably close whenever possible.
- Stack bathrooms vertically in duplex and multi-storey homes.
- Avoid placing water-using rooms at opposite corners of the house unless there’s a strong design reason.
- Plan the location of the water heater early to minimise long hot-water pipe runs.
- Ensure important plumbing connections remain accessible for future maintenance.
- Discuss plumbing requirements before finalising the architectural drawings—not after construction begins.
Small decisions made during the planning stage often save considerable time, effort and money during construction and future maintenance.
Quick Checklist Before Finalising Your Floor Plan
✓ Bathrooms stacked vertically (for multi-storey homes)
✓ Kitchen near utility/laundry
✓ Plumbing shaft planned
✓ Water heater location considered
✓ Future maintenance access
✓ Discuss plumbing before construction starts
Frequently Asked Questions About Wet Walls
A wet wall is an interior wall that contains plumbing pipes serving water-using fixtures such as sinks, toilets, showers, washing machines and kitchen appliances. It allows multiple fixtures to share a common plumbing zone.
Keeping these spaces close together reduces the length of plumbing pipes, simplifies drainage, makes maintenance easier and improves the overall efficiency of the plumbing system.
Yes. In many homes, kitchens and bathrooms share a plumbing wall while maintaining proper waterproofing, ventilation and hygiene standards. This is a common and practical design approach.
No. Wet walls are beneficial in homes of all sizes. In fact, compact homes often benefit even more because efficient plumbing helps maximise usable space and reduces construction complexity.
Existing homes can be renovated to improve plumbing layouts, but relocating major plumbing fixtures may require significant changes to walls, floors and drainage systems. The feasibility depends on the existing structure and plumbing arrangement.
Not necessarily. However, a well-planned plumbing layout can reduce unnecessary materials, labour and future maintenance, making it a smarter long-term investment.
Why Good Plumbing Planning Starts with Good House Design
A well-designed home isn’t defined only by attractive interiors or modern finishes. It’s also shaped by the planning decisions that remain hidden behind the walls.
Wet walls are one of those often-overlooked design principles that quietly improve the way a home functions every day. By keeping kitchens, bathrooms and utility areas close together, architects create plumbing systems that are simpler to install, easier to maintain and better suited for future renovations.
If you’re building a new home, understanding the importance of plumbing layout early in the design process can help you avoid costly changes later and create a home that performs just as well as it looks.
At Houseyog, we believe good house design is about more than beautiful floor plans. It’s about creating homes that are practical, efficient and built to serve your family’s needs for years to come. Thoughtful planning today can save you significant time, effort and expense in the future.