
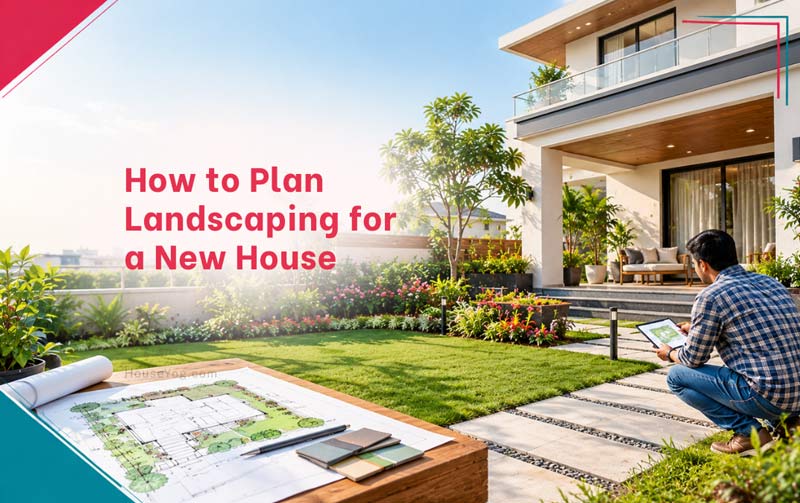

When you are building a new house, landscaping is often left until the construction is almost finished. By then, the driveway is fixed, the drainage is already laid, outdoor plumbing may be difficult to change, and there may be very little thought given to where trees, lawns or seating areas should go.
Planning the landscape along with the house can avoid many of these problems.
A good residential landscape is not simply a collection of plants around a building. It should work with the house, site levels, parking, pathways, drainage, utilities and the way your family plans to use the outdoor space over time.
The earlier these decisions are made, the easier it is to create an outdoor area that looks good and remains practical to maintain.
Why Should Landscaping Be Planned Before Construction?
Landscaping should ideally be considered during house planning because several outdoor elements need to coordinate with the building and site work. Drainage, driveway levels, pathways, water points, electrical points, planting areas and outdoor spaces are much easier to plan before construction is complete.
For example, if you decide to add garden lighting after the paving is finished, installing the electrical wiring may require breaking the finished surface. Similarly, changing the location of a large tree later may not be practical if underground drainage, water lines or the building foundation are already nearby.
Planning early does not mean you need to finalise every plant before construction starts. It means deciding how the outdoor space will function and making the necessary provisions while the house is being built.
Start With the Site, Not the Plants
The first step in landscaping a new house is understanding the plot itself.
Before choosing plants or deciding where to put a lawn, look at the site’s size, shape, levels, sunlight, existing vegetation, access and drainage. These factors will influence what can realistically be done with the outdoor space.
Consider the Plot Size and Shape
A large plot gives you more flexibility. But a smaller plot needs more careful zoning.
On a narrow site, for example, using the entire open area for lawn may not be the best use of space. A combination of a small planting strip, pathway and seating area may work better.
The shape of the plot also affects where you can place trees, parking, pathways and private garden areas. The suitable plant palette will also depend on the local climate and rainfall pattern.
Understand Sunlight and Shade
Observe how sunlight moves across the site during the day.
Some parts may receive strong afternoon sun while others remain shaded by the house or neighbouring buildings. This matters when selecting plants, but it also affects where you might want to place a seating area, lawn or outdoor dining space.
The house itself can create useful shaded areas. So the landscape should be planned around the building.
Check Existing Trees and Vegetation
If the plot already has mature trees, don’t remove them automatically.
A healthy existing tree can provide shade, privacy and character that would take years to recreate with new planting. At the same time, its roots, canopy and location need to be considered in relation to the proposed house, foundations, paving and services.
Pay Attention to Site Levels and Drainage
Water should have a clear route away from the house and towards the appropriate drainage system.
This becomes particularly important in areas that receive intense monsoon rainfall, where poor site grading can quickly lead to waterlogging around the house. A landscape that looks good on a dry day can become difficult to maintain if rainwater collects near the building or remains trapped in low areas.
Site levels, paving slopes, lawn areas and garden drainage should therefore be considered together instead of handling them separately.
Decide How You Want to Use the Outdoor Space
Before deciding what to plant, think about how your family will actually use the outdoor areas.
Do you want a lawn where children can play? A small garden where you can sit in the morning? A shaded area for evening tea? A kitchen garden? Or mainly an attractive entrance to the house?
There is no single correct layout.
A family that spends most of its time outdoors may need a larger usable sitting or lawn area. Another family may prefer more planting and less maintenance.
The landscape should reflect those priorities.
You may also want to reserve space for practical activities such as drying clothes, storing bins, keeping gardening equipment or accommodating pets. These areas are easy to overlook when all the attention goes to the front garden.
Once you have decided how you want to use the space, you can look at different home garden design ideas to see what might work for your plot and lifestyle.
Divide the Plot Into Functional Areas
Once you know how you want to use the property, divide the open space into a few practical zones, such as:
| Outdoor area | What it may include |
| Front area | Entrance path, planting, lawn, feature tree |
| Driveway and parking | Car access, parking and pedestrian movement |
| Side spaces | Pathway, planting, service access and ventilation |
| Rear garden | Lawn, seating, kitchen garden or play area |
| Service area | Drying space, bins, pumps and utility access |
| Private outdoor area | Seating, planting, shade and family use |
These zones do not need to be physically separated by walls. A change in paving, planting or level can often create enough distinction.
The important thing is that the garden has a purpose rather than becoming whatever space remains after the house, parking and services have been fitted in.
Plan the Driveway and Pathways Before Planting
Hardscape elements such as driveways, pathways, steps and paved seating areas usually determine how people move around the property. They should therefore be planned before finalising the planting layout.
The main entrance should have a comfortable and obvious route from the gate to the house. Vehicle movement should also be considered so that cars do not have to cross planting areas or interfere with pedestrian movement.
Side pathways deserve attention as well. They may be needed for maintenance, access to service areas, cleaning or reaching the rear of the house.
Good landscaping is not only about what you see. It should also make it easy to move around the property.
Plan Drainage and Water Management Early
Drainage is one of the least visible parts of landscaping, but it can have a major effect on how the garden performs over time.
Rainwater from paved areas, roofs and open ground should be managed so that it does not accumulate against the house. Garden areas also need suitable drainage where water could otherwise remain trapped.
The landscape plan should therefore be coordinated with the site’s existing drainage arrangements and rainwater outlets.
If rainwater harvesting or groundwater recharge is being planned, that should also be considered at this stage. The location of recharge pits, channels, collection points and other systems can affect the garden layout.
Irrigation is another part of water planning. If the garden will need regular watering, deciding where outdoor taps or irrigation lines should be located during construction is much easier than adding them later.
Provide Outdoor Water and Electrical Points
Small service provisions can make a big difference to a finished garden.
An outdoor tap near the front garden, rear garden or washing area can save you from running long hoses across the property. If you plan to use an irrigation system, the pipe routes should be considered before paving and planting are completed.
The same applies to electrical points.
Garden lights, pathway lights, pumps, outdoor seating areas and other features may require power. Providing suitable electrical points and conduits during construction can avoid exposed wiring or breaking finished surfaces later.
These provisions are usually much easier to make during construction than to retrofit after the landscape is complete.
Plan Hardscape Before Finalising the Planting
Hardscape refers to the constructed elements of the landscape, such as paving, steps, pathways, walls, seating platforms and other permanent features.
These elements establish the usable structure of the garden. Planting can then be fitted around them.
For example, if a family wants an outdoor seating area near the living room, it makes sense to establish its location, access and finished level before deciding which plants should surround it.
The same applies to a lawn. Its size should be based on how much usable open space the family actually needs, rather than simply filling every remaining area with grass.
Choose Plants Based on the Site and Maintenance Needs
Once the layout is clear, plant selection becomes much easier.
Choose plants according to the amount of sunlight, available water, soil conditions and space they will have when fully grown. A plant that looks small and manageable at the nursery may become difficult to control after several years.
Consider maintenance as well.
If you have limited time for gardening, a landscape that depends on frequent watering, pruning and seasonal replacement may become a burden. A simpler combination of trees, shrubs, groundcover and selected flowering plants can often create a good-looking garden without requiring daily attention.
Trees deserve particular care. Consider their mature height and canopy spread before planting them close to the house, boundary wall, driveway, underground services or paved areas.
The goal is not to fill every open space with plants. It is to choose the right plants for the space you have.
Plan the Front, Side and Rear Areas Differently
Different parts of the plot serve different purposes, so they do not need the same landscaping treatment.
Front Garden
The front area is usually the most visible part of the property. It needs to work with the entrance, driveway and boundary wall while remaining relatively easy to maintain.
A feature tree, planting bed, lawn or a simple combination of greenery and paving can be enough. The best choice depends on the size of the frontage and how much parking space is required.
Side Spaces
Side setbacks are often narrow, but they can be useful.
They can provide access around the house, improve ventilation, accommodate planting or act as a route to service areas. Avoid filling these spaces so densely that maintenance and movement become difficult.
On smaller urban plots, these narrow spaces often have to serve more than one purpose, so keeping them accessible is equally important.
Rear Garden
The rear area can usually be more private and may offer greater flexibility.
Depending on the plot, it could accommodate a lawn, seating area, kitchen garden, children’s play space or a combination of these.
The rear garden can also become a useful buffer between the house and neighbouring properties.
Make the Landscape Work With the House
The landscape should complement the architecture rather than look like something added around it later. This is easier when the house design and site planning are considered together from the very beginning.
Think about the views from the living room, bedrooms and balconies. A garden can frame a useful view, provide privacy or create a pleasant outlook from inside the house.
The main entrance is another important connection. The pathway, planting and lighting should help guide visitors towards the entrance rather than simply fill the space around it.
Outdoor seating can also be positioned in relation to indoor spaces. A sit-out beside the living room or dining area, for example, can make the transition between indoor and outdoor spaces more useful.
Boundary walls, gates, pergolas and other elements should also be considered as part of the overall composition.
Common Landscaping Mistakes to Avoid
A few planning mistakes can create problems that are difficult or expensive to correct later.
Planting Large Trees Too Close to the House
Always consider the mature size of a tree, not its size when it is planted. Roots and branches need adequate space.
Ignoring Future Maintenance
A garden that looks impressive but requires constant pruning, watering and cleaning may not remain practical for a busy family.
Planning Drainage After the Garden
Water should not be left to find its own route after the landscape is complete. Garden levels, paving and drainage should be coordinated from the beginning.
Forgetting Outdoor Services
Outdoor taps, electrical points, irrigation lines and lighting conduits are much easier to provide during construction.
Using Too Much Lawn
A large lawn looks attractive but also requires regular mowing, watering and maintenance. Use it where you will actually benefit from the open space.
Blocking Service Access
Don’t let planting or hardscape make it difficult to reach drainage points, pumps, utility areas or the rear of the property.
Choosing Plants Only for Appearance
A plant may look beautiful in a nursery or photograph but may not suit the site’s sunlight, soil, climate or maintenance conditions.
Can Landscaping Be Done in Phases?
Yes. Landscaping does not have to be completed all at once.
If the budget is limited, the first priority should be the elements that are difficult to change later. These include site levels, drainage, basic irrigation provisions, electrical conduits, major trees and essential hardscape.
The garden can then be developed gradually.
For example, you could complete the driveway and pathways first, establish the main planting areas and trees next, and add decorative planting, garden lighting, furniture or other features later.
This approach can be particularly useful when most of the construction budget has already gone into the house.
How Much Does Landscaping for a New House Cost?
There is no single cost for landscaping a new house because the scope can vary considerably from one property to another.
A basic landscape with lawn, a few plants and simple pathways will cost much less than a professionally designed garden with extensive paving, mature trees, irrigation, lighting, retaining walls and decorative features. For this reason, landscaping is better budgeted according to the scope of work rather than a single per-square-foot rate.
The main factors affecting the budget include:
- Size of the landscaped area
- Amount of paving and other hardscape
- Lawn and planting requirements
- Trees and mature plants
- Irrigation
- Drainage
- Outdoor lighting
- Soil preparation
- Retaining or level-change work
- Garden structures and other features
If the landscape is considered during the house-planning stage, some of these requirements can be coordinated with the civil, plumbing and electrical work rather than being added later.
Final Thoughts
A well-planned landscape does more than make a new house look attractive. It can improve how you enter the property, move around it, use the outdoor areas and experience the house from inside.
The best time to start thinking about landscaping is not after the last coat of paint. It is while the house and site are still being planned.
Start with how you want to use the outdoor space. Then work through the site levels, drainage, access, hardscape, utilities and planting. When these decisions are made together, the garden becomes part of the house rather than an afterthought around it.