
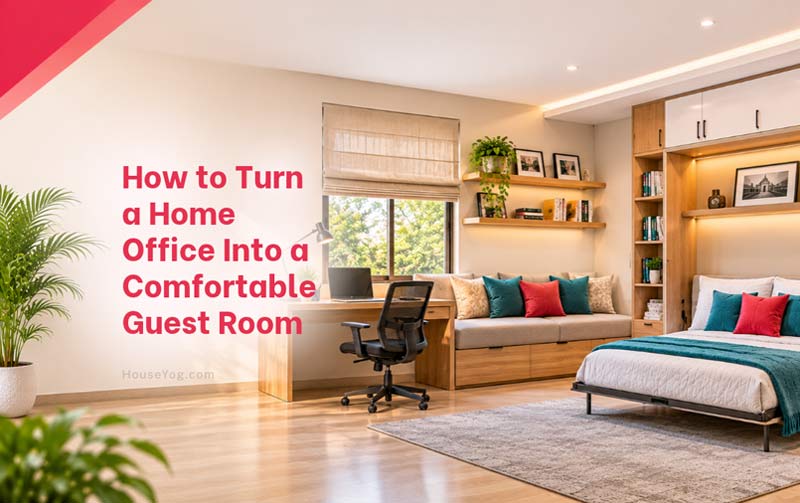

In many homes, the spare bedroom has become a home office, hobby room or storage space. But when relatives or friends plan a visit, the room suddenly needs to serve a different purpose.
A home office and guest room can share the same space without either function feeling like an afterthought. With careful planning around the layout, furniture, storage and lighting, you can create a room that works comfortably during the day and offers guests a proper place to sleep when they visit.
To turn a home office into a comfortable guest room, plan separate work and sleeping zones, choose furniture that serves both purposes, provide enough storage to put away office equipment, and ensure guests have proper lighting, ventilation and privacy. The right layout depends on the room size and how frequently you host visitors.
This guide walks through the practical steps, along with the common mistakes homeowners make along the way.
Measure and Plan the Space First
Before buying any furniture, start with a tape measure and a simple floor sketch. Note the length and width of the room, the position of the door and which way it swings, the window locations, and where every electrical outlet sits. These details decide what will actually fit and where.
Pay special attention to clearance. A bed or sofa bed needs enough clear space around it for people to move comfortably. As a general planning reference, allow around 750 mm for a walking passage and about 900 mm behind a desk chair where space permits. These are practical guidelines rather than fixed requirements, so adjust them to the room layout and furniture dimensions. If those two zones overlap, the room will feel cramped both when you are working and when guests are sleeping.
It also helps to think about how often each function is used. If you work from home five days a week but host guests only a few times a year, the office should get priority in the layout, with the sleeping setup designed to appear only when needed.
Divide the Room Into Clear Zones
A dual-purpose room works best when each function has its own defined area. Even in a small space, zoning helps your brain switch between work mode and rest mode, and it helps guests feel they have a proper place to sleep rather than a bed squeezed into an office.
Place the work zone near the window if possible, since natural light reduces eye strain and makes long work days more pleasant. Put the sleeping zone along the longest uninterrupted wall, away from the door, so guests have a bit of privacy.
You do not need walls to create zones. An area rug under the sleeping area, an open bookshelf used as a light divider, or even a change in lighting can mark the transition between spaces. In rooms with tall ceilings, a simple curtain on a ceiling track can close off the desk area at night so guests do not wake up facing a pile of paperwork.
Before guests arrive, make sure work equipment, confidential documents and personal belongings can be put away. If the room is used for work calls, a curtain or movable partition can also provide some separation between the two functions.
If you’re exploring other ways to make a guest bedroom more versatile, take a look at these multi-functional guest bedroom ideas.
Choose Furniture That Does Two Jobs
Furniture is where most of the planning pays off. The main decision is how guests will sleep, and there are three common options, each with its own strengths.
Murphy beds: fold vertically into a wall cabinet and free up the most floor space during the day. They are excellent for small rooms but usually require installation and a solid wall to anchor into, and the bed area cannot be used for anything else when folded.
Daybeds: work as a lounge seat during the day and a single bed at night. They are simple and affordable, but they usually sleep only one adult and can feel more like a bed than a seat.
Sofa beds: offer the most everyday comfort, since they act as a proper sofa for reading, taking calls, or relaxing between tasks. Older pull-out designs earned a bad reputation for thin mattresses and metal bars, but newer models have improved a lot. Some larger powered models, such as this oversized sleeper sofa, offer an adjustable seating and sleeping arrangement. However, check the overall dimensions and fully extended footprint carefully, as oversized designs may not suit compact rooms.
Whichever option you choose, check the mattress thickness. Don’t judge a sofa bed by its appearance alone. Check the sleeping surface, mattress or cushion support, dimensions and ease of opening. If possible, test the bed in its fully extended position before buying. Also measure the open length of the bed against your clearance plan before buying.
For the work side, a compact desk with drawers, or a wall-mounted fold-down desk in very small rooms, keeps the office footprint modest. Choose a desk chair with a smaller base so it tucks fully under the desk when guests are staying.
Use Storage to Hide the Office
Nothing makes a guest feel more like they are sleeping in someone’s workspace than a desk covered with papers and cables. Good storage lets you put the office away in minutes.
Closed cabinets and storage units with doors are more useful here than open shelves, because they hide files, printers, and equipment completely. A tall cabinet with separate compartments can keep office supplies organised while providing space for spare bedding and guest essentials. Cable management trays under the desk and a single surge protector mounted out of sight keep wires tidy.
Plan a place for guest essentials too. Clear one drawer or a section of the closet for visitors to unpack, and keep pillows, sheets, and a blanket together in a lidded basket or an ottoman with storage so the bed can be made in one trip.
Plan Lighting for Work and Rest
Work and sleep need very different lighting, so a single overhead fixture rarely serves both well. Layer your lighting instead.
For the office, add a focused desk lamp that lights your work surface without glare on your screen. For the sleeping area, place a lamp or wall-mounted reading light within reach of the bed so guests do not have to get up to switch it off. Dimmer switches on the main light make it easy to go from bright and productive to soft and relaxing.
Window treatments matter as well. Light-filtering blinds can work well during the day, while thicker curtains or blackout curtains help guests sleep comfortably when outside light is an issue. Mounting the curtain rod slightly wider and higher than the window blocks more light at the edges and makes the window look larger.
Add Comfort Details Guests Will Notice
Small touches make a dual-purpose room feel like a real guest room rather than a temporary solution. Make sure there is an outlet or USB charging point near the bed so guests can charge their phones overnight. Provide a small side surface, even a stool or a clip-on shelf, for glasses, a book, or a glass of water.
Wall hooks or a slim freestanding rack give visitors somewhere to hang clothes if the closet is full of office storage. A mirror, a small fan or suitable room heater, depending on the climate and season, and a spare set of towels complete the setup.
Ventilation is easy to overlook. Rooms used as offices often have computers and printers that add heat, and closed doors trap stale air. Make sure the window opens easily, or add a quiet fan, so guests wake up in a fresh room rather than a stuffy one.
Final Thoughts
Turning a home office into a comfortable guest room is mostly about planning before buying. Measure carefully, divide the room into clear zones, choose furniture that serves both purposes, and use closed storage to put work away when visitors come. Add layered lighting, good ventilation, and a few thoughtful comfort details, and the room will work just as well for a productive Tuesday as it does for a relaxing weekend with family.