
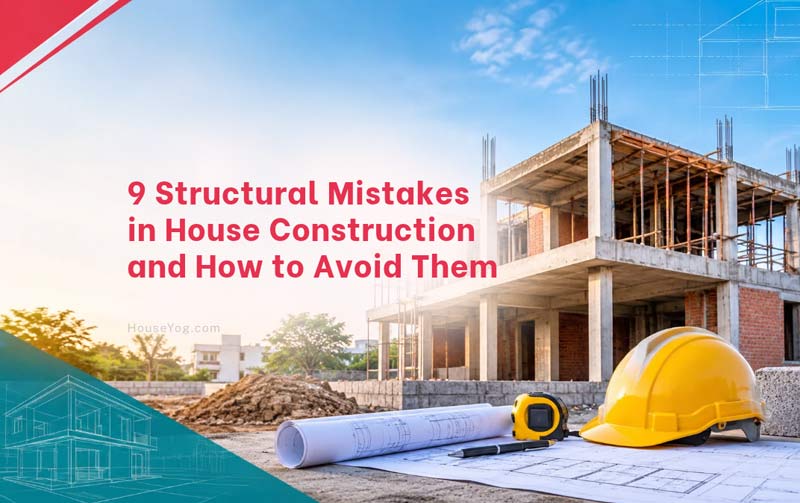

When building a house, most of us spend considerable time discussing the floor plan, elevation, tiles, paint colours and interior finishes. But some of the most important decisions happen much earlier, during foundation work, column construction and reinforcement placement.
These structural elements determine how safely your house carries its own weight and handles everyday loads, wind and earthquake forces. Once construction is complete, most of them remain hidden behind plaster, flooring and paint.
Unfortunately, mistakes during structural design or construction are not always easy to identify later. Some may cause cracks and uneven settlement, while others can affect the strength and stability of the building.
If you are planning to build a house, here are some common structural mistakes you should understand and take steps to avoid.
1. Starting Foundation Work Without Understanding Soil Conditions
Foundation design should begin with an understanding of the soil on which the house will stand. Ignoring soil conditions or simply copying the foundation design of a neighbouring building can lead to serious problems.
Different plots can have different soil conditions, even within the same neighbourhood. Loose soil, filled-up land, expansive clay and high groundwater levels can all affect foundation performance.
For example, if a building is constructed on soil with inadequate bearing capacity, the foundation may experience excessive settlement. Uneven settlement between different parts of a house can cause diagonal cracks in walls, floor level differences and, in severe cases, damage to structural members.
A geotechnical investigation helps establish relevant soil properties and groundwater conditions. The structural engineer can then use this information to select and design a suitable foundation system.
What should you do? Discuss the need for a soil investigation with your structural engineer before finalising the foundation design. It deserves particular attention if your plot has filled-up soil, unusual ground conditions, a high water table or a history of settlement.
2. Incorrect Column Placement and Structural Layout
Columns transfer the loads from beams, slabs and upper floors to the foundation. Their positions must be planned as part of the overall structural design.
One common mistake is changing column positions to accommodate architectural preferences without checking the structural implications.
For example, you may want a larger living room, an open parking area or a wider entrance. Shifting a column to create more usable space can change beam spans and load distribution. It can also create an offset between the applied load and the column’s centre line, introducing additional forces that must be accounted for in the structural design.
When columns do not align between floors, the loads may need to be transferred through specially designed beams or other structural arrangements. Such changes must be accounted for in the structural design.
Your architectural layout and structural design should therefore be developed together. If a column needs to be shifted, the structural engineer must review and approve the revised arrangement before construction.
Remember to never remove, shift or resize a structural column based solely on a contractor’s or mason’s suggestion.
3. Not Considering Future Floors During Structural Design
Many families initially build a ground-floor house but plan to add another floor after a few years. If you have a similar plan, it needs to be communicated before structural design begins.
A building designed for a single floor may not have sufficient structural capacity for additional floors. The foundation, columns, beams and other structural members must be designed for the intended final building configuration.
Consider a family planning to construct a G+1 house today and add one more floor (making it G+2) after a few years. If the original foundation and columns were designed only for the ground and first floors, adding a second floor without proper assessment can overload the structure.
It is not enough to make the columns slightly larger or use more reinforcement as a precaution. Structural design requires calculations based on the expected loads, building configuration and site conditions.
What to do: Tell your architect and structural engineer about your future expansion plans. Get the structure designed for the intended number of floors from the beginning, even if construction will happen in phases.
4. Incorrect Reinforcement Placement and Detailing
Reinforcement steel provides RCC (reinforced cement concrete) members with tensile strength, helping them resist bending and other forces that concrete alone cannot handle effectively. But using the correct quantity of steel alone does not guarantee a safe structure. Its placement and detailing are equally important.
Common reinforcement mistakes include:
- Incorrect spacing between reinforcement bars.
- Insufficient concrete cover around steel bars.
- Improper lap locations or inadequate development length.
- Incorrect stirrup spacing in beams and columns.
- Displacement of reinforcement during concrete pouring.
- Missing or incorrectly placed bars at beam-column joints.
Lap length and anchorage ensure that forces can be properly transferred between reinforcement bars and surrounding concrete. Incorrect detailing at these locations can weaken the intended structural connection.
For example, concrete cover protects reinforcement from moisture, air and environmental exposure. If the steel is placed too close to the surface, corrosion can occur over time. Corroding reinforcement expands and may cause the surrounding concrete to crack or break away.
Similarly, incorrect stirrup spacing or poor reinforcement detailing near beam-column joints can affect the strength and ductility of the structure, particularly during earthquakes.
Reinforcement should always be checked against approved structural drawings before concreting. Cover blocks, bar spacing, anchorage and lap arrangements need attention at this stage.
5. Poor Concrete Quality and Incorrect Construction Practices
Concrete quality depends on more than the cement brand or the amount of cement used. Material proportions, water content, mixing, placement, compaction and curing all affect the final result.
Where specified, concrete should be produced using an approved mix design rather than relying on unverified site-mixing proportions.
One common mistake on residential construction sites is adding extra water to concrete to make it easier to pour. While this may improve workability temporarily, excessive water can reduce concrete strength and increase permeability.
Other problems include:
- Using contaminated sand or unsuitable aggregates.
- Incorrect batching and mixing proportions.
- Poor compaction during concrete placement.
- Inadequate curing after concreting.
- Using concrete that does not meet the specified grade.
Poor compaction can leave air pockets and honeycombing inside columns, beams and other RCC members. If not properly assessed and addressed, these defects can reduce the effective concrete section and expose reinforcement.
Curing is equally important. Concrete needs adequate moisture during the early stages of hardening to develop the strength and durability expected from the specified mix.
For structural members, follow the specified concrete mix and approved construction procedure. Use proper compaction equipment, monitor concrete placement and maintain the required curing period.
You can also read our guide on construction mistakes that increase maintenance costs to understand how poor construction practices can lead to recurring repairs, seepage and higher maintenance expenses over time.
6. Ignoring Earthquake-Resistant Structural Design
Earthquake-resistant design should be considered as part of structural planning for residential buildings in India. The applicable seismic requirements depend on the building’s location, structural system and design conditions.
A common misconception is that using more steel or concrete automatically makes a building earthquake-resistant. In reality, earthquake performance depends on the structural system, building configuration, design calculations and reinforcement detailing.
For RCC buildings, ductile detailing helps structural members deform in a controlled manner without sudden brittle failure during strong ground shaking.
Poor beam-column joint detailing, inadequate confinement reinforcement, irregular structural layouts and unapproved changes to structural members can affect earthquake performance.
Applicable Indian standards, including IS 1893 and IS 13920, address earthquake-resistant design and ductile detailing of structures. You may like to check this BIS guidelines for earthquake-resistant construction to lear more.
Your structural engineer should consider the applicable seismic requirements for your building’s location and design.
7. Making Structural Changes During Construction Without Approval
Changes during construction are sometimes unavoidable. You may want to modify a staircase, enlarge a window, create an additional opening or adjust a room layout.
Problems arise when these changes are made at the site without first checking their effect on the structural design.
Cutting a beam, removing a column, drilling through a slab or altering reinforcement can interfere with the way loads travel through the building.
Even plumbing and electrical work needs coordination. For example, cutting through an RCC beam to accommodate a drainage pipe can weaken an important structural member.
Before making any such modification, consult the structural engineer. If the change affects the approved design, revised drawings and engineering approval should be obtained before proceeding.
A small adjustment at the construction stage can have consequences that are difficult and expensive to correct later.
8. Poor Design of Cantilever Balconies and Large Openings
Cantilever balconies, projecting slabs, large windows and wide door openings can make a house look more spacious and attractive. But these features need proper structural design.
A cantilever balcony, for example, projects beyond its supporting structure. Its reinforcement arrangement and anchorage into the supporting slab or beam are critical.
Large openings in load-bearing walls or changes to the beam layout can affect how loads are transferred through the building. In RCC-framed houses, wider openings may also require adjustments to beam spans and structural detailing.
Problems arise when these features are added or modified during construction without structural calculations.
If you want a large balcony, an open living space or wider openings in your house, discuss these requirements with your architect and structural engineer during the design stage.
9. Skipping Structural Inspections During Construction
Even a well-designed structure can develop problems if construction does not follow the approved drawings and specifications.
One mistake is assuming that the contractor or mason will automatically follow every structural detail. Someone needs to check the work at important stages, particularly before concrete is poured.
Another common problem is starting construction with only an architectural floor plan and no complete structural drawings. The site team needs the approved foundation, column, beam, slab and staircase details to execute the work correctly. Without these drawings, important decisions may be left to the contractor or mason, increasing the risk of incorrect dimensions, reinforcement placement and structural modifications.
For example, reinforcement inside a slab or beam becomes difficult to inspect once concreting is complete. If bar spacing, cover or placement is incorrect, identifying and correcting the issue later can be complicated.
Some important inspection stages include:
| Construction stage | What should be checked |
| Before foundation work | Soil conditions, setting out and foundation details |
| Before column concreting | Reinforcement, cover blocks, alignment and shuttering |
| Before beam and slab concreting | Bar placement, spacing, supports and service openings |
| During concreting | Concrete quality, placement and compaction |
| After concreting | Curing and visible defects |
Concrete testing and other quality checks should also be carried out as specified by the structural engineer and applicable standards.
Where concrete cube testing is specified, maintain the test records and check that the results meet the requirements of the approved concrete grade.
If you cannot supervise the site personally, arrange regular onsite construction supervision by a qualified professional.
How to Avoid Structural Mistakes When Building Your House
Most structural mistakes can be prevented through proper planning, engineering design and construction supervision. You do not need to understand every structural calculation, but you should make sure the right professionals are involved and important checks are not skipped.
Keep these points in mind:
- Engage a qualified structural engineer: Have the foundation, columns, beams, slabs and reinforcement designed or reviewed by a qualified professional.
- Arrange a soil investigation where required: Provide relevant site information and arrange soil investigation where required.
- Prepare complete structural drawings: Foundation, column, beam, slab and reinforcement details should be available before construction.
- Plan for future expansion: Communicate any plans for additional floors or extensions at the design stage.
- Coordinate all drawings: Architectural, structural, electrical and plumbing drawings should be checked for conflicts before execution.
- Inspect reinforcement before concreting: Check bar placement, spacing, cover and detailing against approved drawings.
- Monitor concrete quality: Follow the specified mix, placement, compaction and curing procedures.
- Get approval for structural changes: Never allow structural members to be cut, shifted or modified without engineering review.
- Maintain site records: Keep approved drawings, revisions, inspection records and relevant concrete test reports.
A little attention at these stages can help prevent problems that may otherwise remain hidden until the building is occupied.
FAQs on Structural Mistakes in House Construction
Common mistakes include inadequate soil investigation, incorrect foundation design, poor column placement, improper reinforcement detailing, poor concrete quality and unapproved structural modifications.
An improperly designed foundation may experience excessive or uneven settlement, leading to cracks, floor level differences and damage to structural members. Severe cases can compromise building stability.
Not without a structural assessment. A qualified structural engineer must check the existing foundation, columns, beams and other structural members before approving any additional floor.
No. Many cracks occur due to plaster shrinkage, temperature changes or minor material movement. But wide, growing or recurring cracks, particularly around structural members, need professional assessment.
Yes. A qualified structural engineer should design or review the structural system, including foundations, columns, beams and slabs, based on the building requirements and applicable standards.
Structural drawings should be followed throughout construction. Reinforcement, formwork and other critical details must be inspected before concreting, when corrections are still possible.
Build Your House on a Sound Structural Plan
Structural mistakes in house construction commonly involve poor foundation planning, incorrect column placement, improper reinforcement detailing, poor concrete quality and unapproved changes during construction. Most can be prevented through proper structural design, coordinated drawings and regular site inspections.
A good-looking house is not necessarily a well-built house. Its long-term safety depends on proper structural design and how carefully that design is followed during construction.
At Houseyog, our architectural design consulting and site supervision services help you plan your home and monitor important construction stages. If you are preparing to build a house, getting the architectural and structural requirements sorted before construction begins can help prevent mistakes that are difficult and expensive to correct later.