
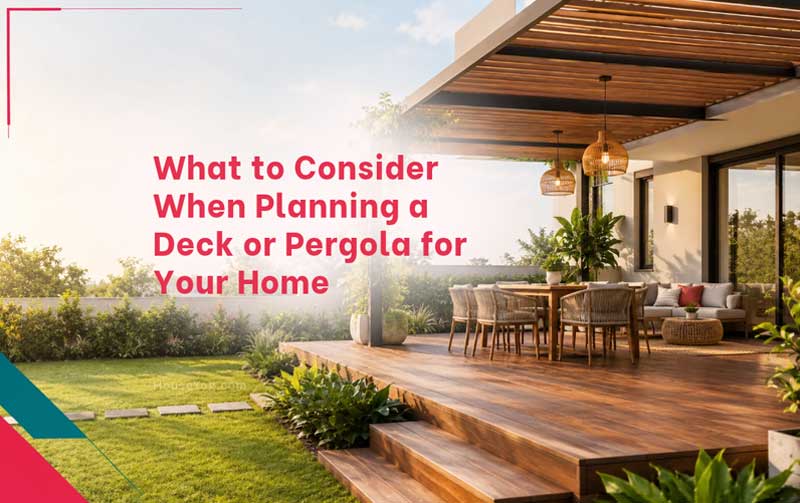

A well-designed deck or pergola can make an outdoor area feel like a natural extension of your home. A deck creates a comfortable place to sit, dine or entertain, while a pergola adds shade and gives an open space a more defined character.
But these structures need more than an attractive design. Their stability, material choices, drainage and connections all affect how well they perform over time. A timber deck exposed to rain, for example, needs different detailing from a covered terrace, while a pergola attached to the house requires careful attention to both structural support and the building’s waterproofing.
If you’re planning an outdoor space, here are the main decisions to work through before construction begins.
1. Start With the Structure and Its Intended Use
The first step is to decide how you want to use the space and how the structure will be supported. These decisions influence its dimensions, layout, foundations and construction method.
Think about the everyday use of the area. Will it be a quiet seating corner, an outdoor dining space or a larger entertainment area? Will you add a roof, shade sail, lighting, climbing plants or heavy planters? Each addition can affect the structural requirements.
If you’re planning a deck or pergola as part of a larger garden, it’s worth considering the surrounding layout at the same time. Our guide to landscaping for a new house explains how to plan outdoor spaces that work together with the home.
You also need to decide whether the structure will stand independently or connect to the house. A freestanding pergola transfers its loads through its posts and foundations. An attached pergola also needs a suitable connection to the building, while a raised deck requires adequate support beneath its walking surface.
Ground conditions matter, too. Sloping land, loose soil and areas that retain water may require additional site preparation or specially designed foundations.
Before finalising the layout, have the structure assessed by a qualified professional. Beam sizes, post spacing, footing dimensions and connections should be designed for the actual loads and site conditions rather than selected from appearance alone.
2. Choose Materials That Suit the Design and Climate
Material selection affects the appearance, maintenance requirements, durability and cost of an outdoor structure. Timber is a popular choice, but it isn’t the only option. Steel, aluminium, composite decking and combinations of materials can also work well.
The right choice depends on your design preferences, local climate, budget and willingness to maintain the finished structure.
| Material | What to consider |
| Treated timber | Offers a natural appearance, but the treatment must suit its exposure and intended use. |
| Durable hardwood | Can provide an attractive, long-lasting finish, though cost, availability and maintenance vary by species. |
| Steel | Suitable for many structural frames, but protective coatings and corrosion control are important, especially in exposed locations. |
| Aluminium | Relatively lightweight and resistant to corrosion, with suitability depending on the product and connection system. |
| Composite decking | Can reduce some routine maintenance, but heat retention, drainage, expansion and the supporting frame still need attention. |
For timber, check whether the selected grade and treatment are suitable for ground contact, exterior exposure or areas that remain damp. Timber intended for sheltered use should not automatically be used in a location exposed to standing water.
Also consider how the material will age. Some timber develops a natural silver-grey appearance, while other finishes require periodic oiling or coating to maintain their original colour. Composite products may avoid some timber maintenance, but they are not maintenance-free.
The goal is to choose a material that suits both the design and the conditions in which it will be used.
3. Plan for Rain, Sun and Wind
Outdoor structures are exposed to changing weather throughout their service life. Good design helps water drain away, allows materials to dry and reduces the effects of sun and wind.
For a timber deck, the gaps between boards and the space beneath the structure need to support drainage and ventilation. Leaves and debris should not block the drainage path, and timber should not remain in direct contact with damp soil unless it is specifically suitable for that use.
Pergolas need attention to the tops of posts, beam junctions and other places where water can collect. Exposed timber ends and poorly detailed joints can deteriorate faster when they repeatedly absorb moisture.
Sun exposure matters as well. Strong sunlight can fade finishes, heat decking surfaces and increase maintenance requirements. The position and orientation of a pergola can help provide shade where it is needed most, but the amount of shade also depends on the spacing and direction of its overhead members.
Wind is another design consideration. An open pergola still experiences wind forces, and adding a solid roof, fabric cover or side screens can change how those forces act on the structure.
Consider these conditions during design rather than trying to correct drainage, shade or stability problems after installation.
4. Give Drainage and Waterproofing Special Attention
Water management deserves particular attention where a deck or pergola meets the house, especially on balconies, terraces and other elevated outdoor areas.
Poor drainage can leave water standing on surfaces, accelerate material deterioration and allow moisture to reach the building envelope. On an upper-floor terrace, an inadequately detailed connection can also contribute to water leakage into the room below.
For a ground-level deck, the surface, substructure and surrounding ground should allow water to drain without creating persistently wet areas. Raised decks need sufficient clearance and access for inspection and maintenance.
If the structure sits over a waterproofed slab, the design must protect the waterproofing system. Post bases, anchors and other penetrations should be coordinated with the waterproofing details rather than installed without considering the membrane beneath them.
A few checks can prevent substantial repair work later:
- Confirm where rainwater will drain and where it will discharge.
- Keep drainage outlets and inspection points accessible.
- Detail junctions between the structure, external walls and doors to limit water entry.
- Make sure the proposed fixings will not compromise the waterproofing system.
For homes exposed to heavy seasonal rainfall, these details become even more important. Drainage should be considered alongside the overall site and building design, not treated as a finishing task.
5. Pay Attention to Structural Connections and Fixings
The strength of a deck or pergola depends not only on its posts and beams but also on how the individual components connect. A well-sized beam cannot perform as intended if its connection is unsuitable for the loads it must carry.
Different joints require different fixing methods. Post bases may use purpose-designed brackets anchored to concrete footings. Timber beams and posts may be connected using structural screws, bolts or approved connector plates. Joists can be supported with suitable hangers, while decking boards generally use exterior-rated screws or the fixing system specified by the decking manufacturer.
The connection must suit both the materials and the intended application. A fixing designed for light-duty work should not be assumed suitable for a load-bearing structural joint.
Where a post base or bracket needs to be anchored to concrete, concrete anchors may be appropriate if the particular anchor is designed and approved for that application. For example, fasteners for concrete applications include concrete screw bolts, which are designed to engage with a drilled hole in concrete. The correct anchor type, size, embedment and installation method must be selected for the connection and its design loads.
For a structural post connection, the decision should account for the concrete’s condition, edge distances, expected loads and exposure to moisture. A generic concrete screw is not a substitute for a properly designed anchoring system.
If the pergola attaches to the house, the connection needs particular care. Fixing a beam to an exterior finish or a thin cladding panel does not establish that the underlying structure can carry the load. The attachment must transfer forces into a suitable structural element, with appropriate protection against water entry.
Many construction problems begin with decisions made too late or details that were never properly coordinated. Our guide to common house construction mistakes and how to avoid them covers other planning and execution issues worth addressing before work begins.
6. Select Fixings for the Exposure Conditions
Fasteners are easy to overlook because most of them disappear from view once construction is complete. Their material and protective coating, however, can have a significant effect on durability.
Galvanised steel fixings may be suitable for many outdoor applications, while stainless steel or other corrosion-resistant options may be needed in more aggressive environments. Coastal air, persistent moisture, certain timber treatments and contact between dissimilar metals can all influence the risk of corrosion.
The choice should match the actual exposure conditions and the manufacturer’s recommendations. A fixing that performs well in a sheltered garden may not offer the same service life beside the sea or in a persistently damp location.
It’s also worth checking compatibility between the fastener, the connector and the material being fixed. Using a corrosion-resistant screw with an unsuitable bracket, for example, does not necessarily provide a durable connection.
Avoid mixing fasteners and connectors simply because their dimensions appear to match. Where structural performance is involved, use a compatible system suitable for the intended application.
7. Plan for Maintenance and Future Additions
A deck or pergola should be designed with future maintenance in mind. You will eventually need to inspect connections, clean drainage paths, renew finishes or replace worn components.
Leave access to areas that require inspection. A design that completely encloses the underside of a raised deck may look neat, but it can make it difficult to identify dampness, corrosion or deterioration in the supporting frame.
Consider future additions at the planning stage, too. You may initially want an open pergola but later decide to add a roof, retractable shade, lighting or screening. These changes can affect the loads, connections, drainage and electrical arrangements.
If you anticipate adding a heavier roof or other substantial components, tell your designer before the structure is built. It is safer to account for foreseeable requirements in the original design than to assume that the existing frame can accommodate them.
Routine inspection is also useful. Look for loose boards, movement at joints, cracked or deteriorated timber, corrosion around fixings and water collecting where it should drain away. Addressing a small problem early is usually easier than repairing damage after it has spread.
Final Thoughts
A good deck or pergola combines appearance with practical decisions about structure, materials, drainage and maintenance. The best design is not necessarily the largest or most elaborate one. It is the one that suits the available space, performs well in its environment and remains practical to use and maintain.
Before construction begins, settle the layout, confirm the structural requirements and coordinate the connections and drainage details. If the structure attaches to the house or sits on a terrace, give particular attention to the existing building and its waterproofing.
With the right planning, an outdoor structure can become a useful part of the home rather than a feature that requires repeated repairs.