


A working drawing in house construction is a detailed set of architectural and technical drawings used to guide the actual construction of a building. Unlike a basic floor plan that mainly shows the arrangement of rooms, working drawings provide the dimensions, levels, construction details and specifications needed to execute the design on site.
If you are planning to build your house, you may already have a floor plan, elevation or 3D design. But before construction starts, there is another question worth asking: Does the contractor have enough information to actually build what has been designed?
That is where working drawings become important. They bring together the detailed information needed by the architect, structural engineer, contractor and site team, so that the design can be translated into actual construction with less guesswork.
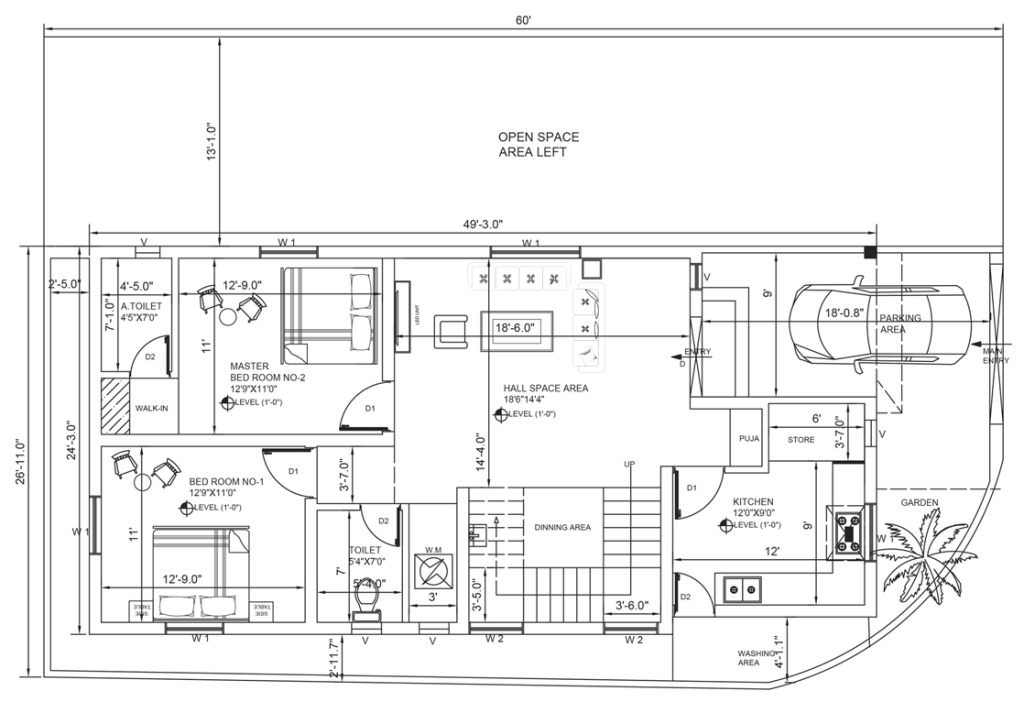
For example, a floor plan may show the location of a staircase. The working drawings can take that further by specifying its dimensions, levels, tread and riser details, structural requirements and other information needed to construct it correctly.
What Does a House Working Drawing Include?
A working drawing set for a house can contain several types of drawings. Not every project needs exactly the same sheets, but a reasonably detailed residential set usually covers architectural, structural, electrical, plumbing and other construction details.
1. Architectural Working Drawings
These explain the building from the architectural and construction point of view.
Depending on the project type and scope of work, an architectural working drawing may include:
- Dimensioned floor plans
- Building elevations
- Sections
- Door and window schedules
- Staircase details
- Flooring and finish information
- Wall and construction details
- Kitchen and toilet details
- Other details required for execution
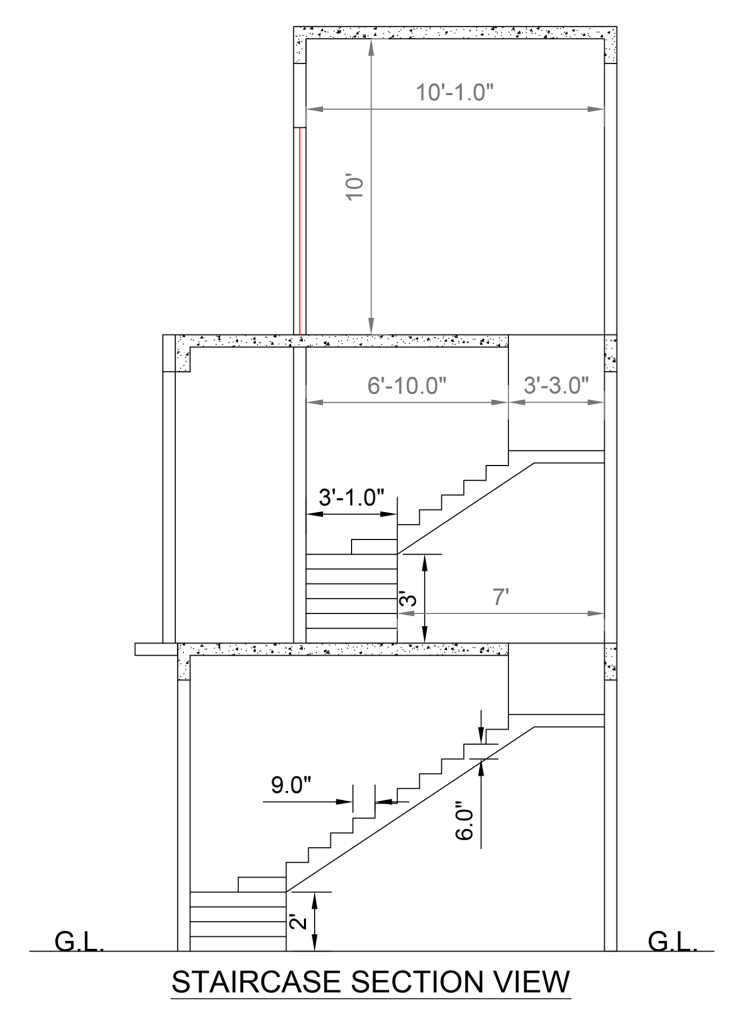
Dimensions are particularly important. A drawing that looks clear on a computer screen may still leave important questions unanswered if critical sizes, levels or relationships are missing.
2. Structural Drawings
Structural drawings explain how the building is to be structurally constructed.
Depending on the project, these may include:
- Foundation layout
- Column layout and schedule
- Beam layout
- Slab details
- Reinforcement details
- Staircase structural details
- Other structural sections and details
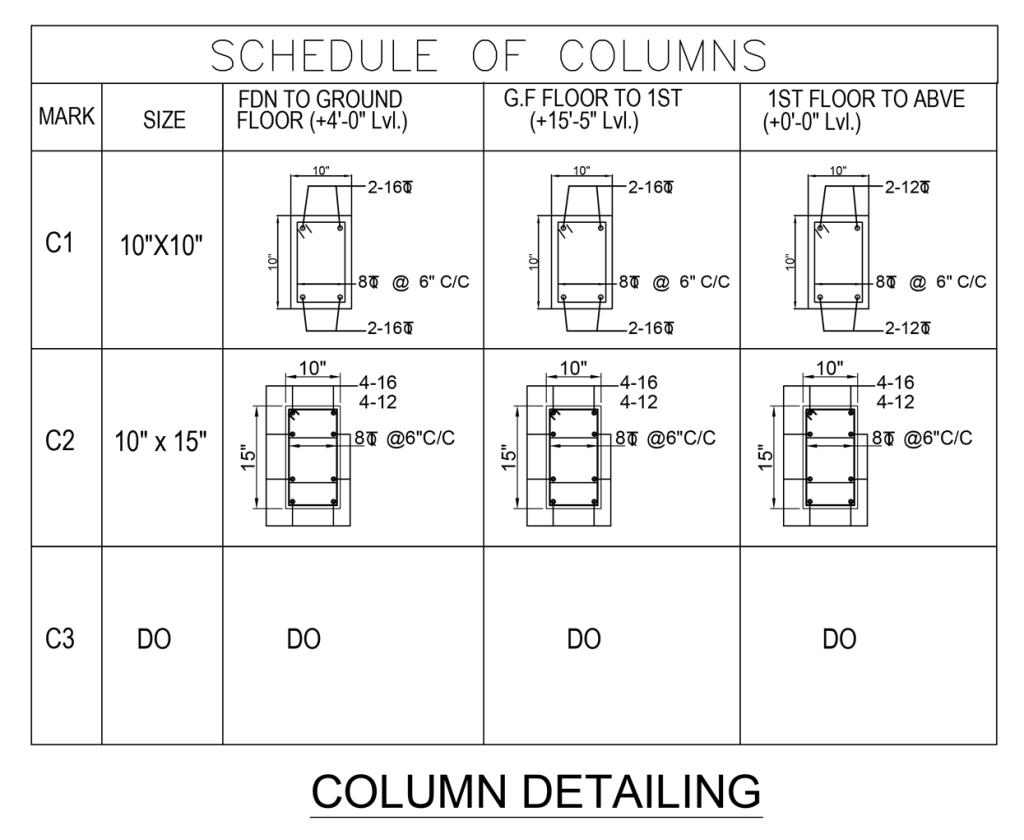
These drawings should be prepared or reviewed by the appropriate structural professional. Architectural drawings and structural drawings need to work together; one cannot simply be substituted for the other.
3. Electrical Drawings
Electrical drawings show where electrical points and related infrastructure are planned.
A residential electrical drawing may indicate:
- Lighting points
- Fan points
- Socket and power points
- Switch locations
- AC points
- Geyser points
- Distribution board locations
- Other electrical requirements
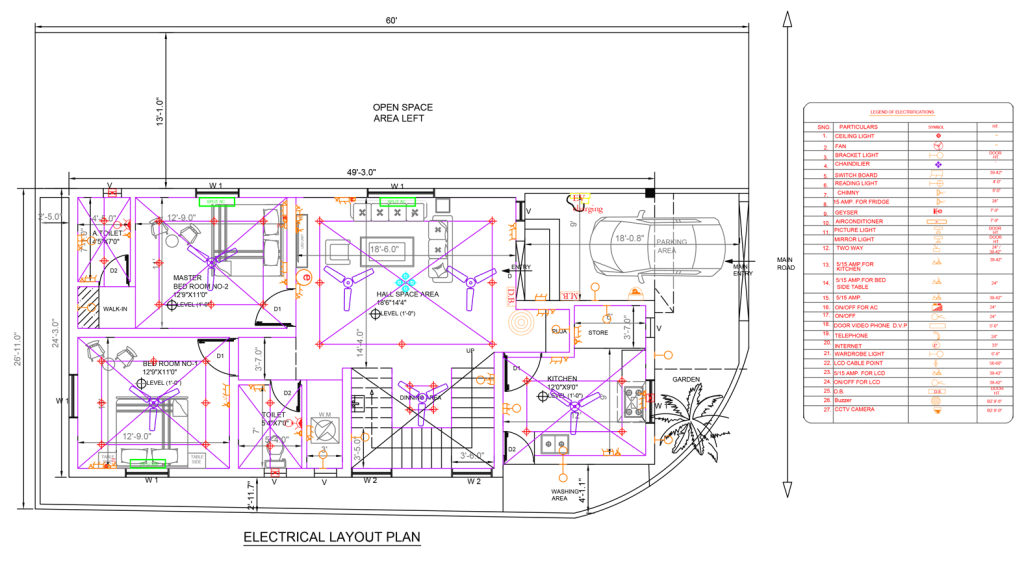
Planning these points before plastering and finishing is far easier than trying to change them after the walls are complete.
4. Plumbing and Sanitary Drawings
These drawings deal with water supply, drainage and sanitary installations.
They can show:
- Water supply lines
- Drainage lines
- Soil and waste pipes
- Toilet layouts
- Sanitary fixture positions
- Kitchen plumbing points
- External connections where required
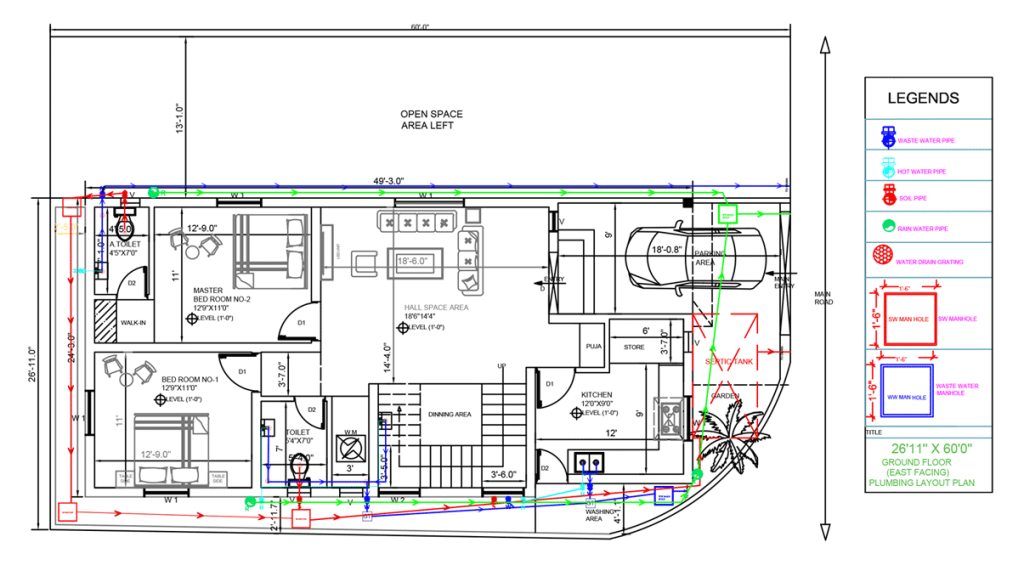
A well-coordinated plumbing layout also helps avoid clashes with beams, slabs, walls and other services.
What Is the Difference Between a House Plan and a Working Drawing?
The simplest distinction is this: a house plan explains the layout, while a working drawing provides the detail needed to construct it.
| House Plan | Working Drawing |
| Shows the overall arrangement of spaces | Provides construction-level information |
| Helps you understand room sizes and layout | Helps the site team execute the design |
| Usually contains basic dimensions | Contains detailed dimensions, levels and specifications |
| Useful during design discussions | Used extensively during construction |
| May not show construction details | Includes details needed for execution |
A good floor plan is still an important part of the design. But it is usually only one part of the information needed to construct a house properly.
Think of it this way: the floor plan tells you what goes where; the working drawings tell you how the various parts are to be built.
Why Are Working Drawings Important for House Construction?
Working drawings reduce the amount of interpretation left to the contractor and site workers.
That matters because small decisions made verbally at site can eventually affect dimensions, appearance, cost and even coordination between different trades.
For example, suppose an electrical socket is not shown clearly. It may be positioned based on a site worker’s understanding. A similar problem can occur with staircase dimensions, window sizes, plumbing routes or tile layouts.
Detailed drawings help you:
- Reduce guesswork during construction
- Maintain the intended dimensions and design
- Coordinate architectural and structural requirements
- Plan electrical and plumbing points in advance
- Prepare a more reliable BOQ and estimate
- Give contractors clearer construction information
- Reduce avoidable changes and site-level disputes
They are particularly valuable when several people are involved in the project. Everyone should be working from the same approved information rather than relying on different verbal instructions.
Do You Need Working Drawings to Build a House?
For a properly planned residential construction project, detailed working drawings are highly advisable and, for many parts of the building, essential for accurate execution.
A contractor may be able to construct a house using a basic floor plan, structural information and instructions given on site. But that approach leaves considerably more room for interpretation.
For a straightforward project, some details may be resolved through standard construction practices. For a customised house, however, relying on site decisions becomes risky.
Staircases, toilets, kitchens, windows, electrical points, plumbing routes and finishing details are all easier to execute when their requirements have been considered before the work reaches that stage.
The objective is not to produce drawings simply because “more drawings are better.” The objective is to provide the right information at the right stage of construction.
If you’re still trying to understand which drawings are normally required before construction, see our guide to what drawings you need to build a house.
When Should Working Drawings Be Prepared?
Working drawings should be developed as the design moves towards construction, with the architectural, structural and service requirements coordinated before the corresponding work begins on site.
A typical house project may broadly follow this sequence:
Concept and design → architectural plans → structural design → detailed working drawings → BOQ/estimate → contractor appointment → construction
The process is not always perfectly linear. Structural coordination, service requirements or design changes can require drawings to be revised.
What matters is that the contractor receives the latest approved drawing for the work being executed.
This is particularly important once construction starts. A revised drawing should be clearly identified so that the site team does not accidentally work from an older version.
Who Prepares Working Drawings?
Working drawings are generally prepared by the architect or architectural design team, while structural, electrical and plumbing drawings may be prepared by the respective technical professionals.
The architect typically coordinates the architectural information and ensures that the design is developed to a level that can be communicated to the construction team.
Structural design and detailing should be prepared or reviewed by the appropriate structural professional. Similarly, specialist service requirements may require input from the relevant professionals.
The important point is coordination. A beautiful architectural drawing is not enough if the structural and service requirements have not been resolved with it.
What Should Be Included in a Residential Working Drawing Set?
If you are appointing an architect for a house project, the exact drawing set will depend on the scope, but these are the main drawings and details you should discuss:
| Drawing / Detail | Main Purpose |
| Dimensioned floor plans | Room layout, dimensions and levels |
| Elevations | External appearance and vertical information |
| Sections | Building heights, levels and construction relationships |
| Foundation drawing | Foundation arrangement and dimensions |
| Column layout | Position and structural information |
| Beam and slab drawings | Structural framing and reinforcement |
| Staircase details | Dimensions, levels and construction |
| Door/window schedule | Sizes, types and locations |
| Electrical layout | Lighting, power and other electrical points |
| Plumbing layout | Water supply and drainage |
| Toilet details | Fixtures, levels, finishes and plumbing coordination |
| Kitchen details | Counter, sink, services and related dimensions |
| Flooring/finish details | Floor patterns, materials and levels |
| Other construction details | Specific areas requiring additional information |
The exact set will depend on the size and complexity of the house. A 1,000 sq ft simple residence and a large customised villa should not be expected to have identical drawing requirements.
How Do Working Drawings Help With BOQ and Contractor Pricing?
Detailed drawings also provide an important foundation for preparing the Bill of Quantities (BOQ) and obtaining meaningful contractor quotations.
Once dimensions, materials, finishes and construction details are reasonably defined, quantities can be estimated more reliably.
For example, flooring quantities depend on the actual floor areas. Door and window quantities depend on the approved openings. Electrical and plumbing requirements depend on the planned points and layouts.
Without sufficient design information, contractors may make different assumptions while preparing their quotations. Two quotations can then appear very different simply because their scopes are not the same.
That is one reason it is better to develop the drawings and scope before finalising the construction agreement.
What Can Go Wrong Without Detailed Working Drawings?
Construction can certainly move forward with limited drawings, but problems tend to appear when important decisions are left for the site.
You may find that a staircase needs modification after the structure is already planned, electrical points are added after plastering, or plumbing routes have to be adjusted around structural elements.
Other common issues include:
- Different interpretations of dimensions
- Last-minute changes in door and window sizes
- Poor coordination between electrical and plumbing work
- Unclear finishing specifications
- Additional work and cost discussions
- Greater dependence on verbal instructions
None of these problems is inevitable. Good site supervision helps. But detailed drawings make the entire process considerably easier to control.
How Much Do Working Drawings Cost?
There is no single standard price for a house working drawing set in India.
The cost depends on the size and complexity of the house, the number of drawings required, the level of detailing, structural requirements, electrical and plumbing coordination, and the scope of the architectural service.
A basic drawing package and a fully coordinated construction drawing set are not the same service, so comparing prices without comparing the scope can be misleading.
If you are obtaining quotations for architectural services, ask what drawings and technical details are actually included rather than looking only at the fee.
What Should You Check Before Starting Construction?
Before handing the project over to a contractor, make sure the important design and construction information has been resolved.
At a minimum, check that you have:
- Finalised architectural floor plans and elevations
- Structural drawings
- Electrical and plumbing layouts
- Staircase details
- Door and window sizes
- Important toilet and kitchen details
- Material and finish specifications
- A reasonably detailed BOQ or construction estimate
- A clearly defined contractor scope
- A written construction agreement
This preparation may feel like extra work before construction starts, but it usually saves much more time and confusion once the work reaches the site.
Final Thoughts
A working drawing is more than a detailed version of a floor plan. It is the construction information that helps turn an architectural design into a building on site.
For your house, the goal should not be to collect as many drawings as possible. It should be to have the right architectural, structural and service information properly coordinated before the relevant work begins.
If you are still at the planning stage, developing the architectural drawings in sufficient detail before finalising the contractor, BOQ and construction agreement can make the entire project easier to manage.
If you need help developing the architectural and technical drawings for your house, you can explore our Architectural Design Services for a more coordinated approach from design through construction documentation.