
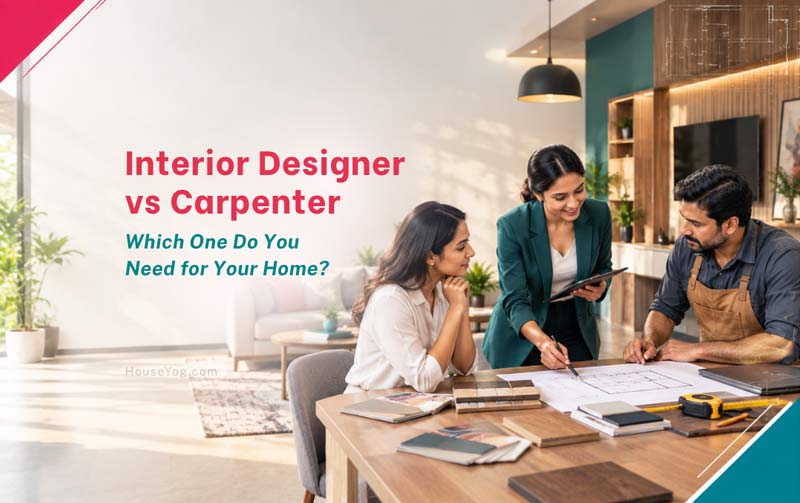

If you are planning the interiors of your home, you may wonder why you need an interior designer when you already have a good carpenter.
After all, a carpenter can make your wardrobe, kitchen, TV unit, bed, storage cabinets and other furniture. He may also know a painter, false-ceiling contractor or other workers who can take care of the remaining work.
So what does an interior designer actually add?
The difference is not simply that one person designs and the other builds. A carpenter can certainly suggest furniture designs and solve practical problems during execution. The bigger difference is that an interior designer looks at the entire space as one design and considers how its different elements will work together.
Furniture, wall colours, laminates, finishes, false ceiling, lighting, curtains, rugs and other details all contribute to how a room finally looks and feels. If each element is selected independently, the individual choices may look good but the room as a whole may not.
That is where professional interior design becomes useful.
In simple terms, a carpenter primarily makes and installs furniture, while an interior designer plans how furniture, finishes, lighting and other elements will work together in a space. You may need only a carpenter for a straightforward furniture job, but a designer can help when you are planning an entire room or home.
Interior Designer vs Carpenter: What’s the Difference?
An interior designer primarily works on planning, designing and coordinating the visual and functional aspects of a space, while a carpenter primarily works on fabricating and installing furniture and other carpentry elements.
There can be overlap between the two. An experienced carpenter may have good design sense and can often suggest practical furniture solutions. Similarly, an interior designer may coordinate with carpenters and other contractors during execution.
The difference becomes clearer when you look at the scope of work.
| Area of work | Interior Designer | Carpenter |
| Understanding space requirements | Plans around the homeowner’s needs and lifestyle | Usually focuses on the requirements of the carpentry work |
| Space and furniture planning | Plans the room and furniture arrangement | May suggest practical furniture arrangements |
| 2D furniture layout | Can prepare layouts and explore alternatives | May work from an existing layout or drawing |
| Furniture design | Designs furniture as part of the overall interior | Designs and fabricates furniture, particularly for practical execution |
| 3D interior visualisation | Can show how the complete room may look | Usually not part of the main carpentry scope |
| Material and finish coordination | Considers materials, colours and finishes across the space | Primarily considers materials and finishes for the furniture being made |
| False ceiling and lighting | Can coordinate these with the overall design | Usually outside the main carpentry scope |
| Curtains, rugs and soft furnishings | Can consider them as part of the interior | Not normally part of the work |
| Working drawings | Can prepare drawings depending on the project | May execute from supplied drawings |
| Carpentry and installation | May coordinate execution, depending on the service | Primarily responsible for fabrication and installation |
The two roles are not necessarily alternatives. A homeowner can use an interior designer for planning and a carpenter for fabrication and installation.
What Does a Carpenter Actually Do?
A carpenter’s primary job is to make and install furniture and woodwork.
That can include wardrobes, kitchen cabinets, TV units, beds, study tables, storage units, partitions and other custom furniture. A skilled carpenter also understands practical issues such as measurements, hardware, fabrication methods, material thicknesses and installation.
Many carpenters have years of experience working inside homes. They may suggest where to place shelves, how to divide a wardrobe or how to make better use of an awkward corner.
That practical knowledge is valuable, especially when the work involves custom furniture or making the best use of available space.
A carpenter may also have contacts for painters, false-ceiling contractors and other specialists. This can be convenient for homeowners who need several types of work done.
However, arranging different workers does not necessarily mean someone is coordinating the design of the entire room. That distinction becomes important when furniture, finishes, lighting and other elements need to work together.
Why Good Individual Choices Can Still Produce a Poor Interior
This is one of the easiest mistakes to make when planning a home today.
You can find thousands of beautiful interiors on Instagram, Pinterest, YouTube and other social platforms. It is tempting to save the best ideas and combine them.
You might like the false ceiling from one house, the TV wall from another, a wardrobe from a third, curtains from a fourth and a colour combination from a fifth.
Each image looks good. But there is a reason those individual designs looked good in the first place. They were designed for a particular space and a particular set of conditions.
The room may have been larger or smaller. The ceiling height may have been different. The amount of natural light may have changed the appearance of the colours. The furniture proportions may have been designed specifically for that room.
Even the lifestyle of the family matters.
If you’re exploring styles for your own home, browse these interior design ideas for inspiration across living rooms, bedrooms, modular kitchens and other spaces.
The same design may not work in every home
Imagine a false ceiling, wardrobe and bed design that looks beautiful in a spacious apartment bedroom with large windows and plenty of natural light.
Now imagine using the same combination in a compact bedroom in an independent house, where the room is narrower, storage requirements are greater and natural light is limited.
The wardrobe may occupy too much wall space. The false ceiling may make the room feel crowded. The darker finishes may make the room feel smaller, and the furniture arrangement may leave insufficient circulation space.
The individual designs may be perfectly good. They simply may not be suitable for that particular room.
This is why copying individual elements from different homes does not automatically produce an attractive interior.
Think of the house and rooms as one composition
Professional interior design becomes particularly useful when you are planning several elements together, such as furniture layouts, storage, kitchen design, lighting, finishes, false ceilings and soft furnishings.
It is especially relevant when designing a new house or furnishing an entire home, where decisions in one room may influence another. A coordinated design helps you assess the overall appearance, functionality and use of space before execution begins.
Curtains need to suit the windows, wall colours and furniture. A rug needs to work with the sofa, coffee table and available floor space.
Even relatively small details can affect the overall result.
A laminate selected for a wardrobe may look excellent by itself but clash with the flooring or the other wood finishes in the room. A decorative false ceiling may look impressive in a photograph but make a small room feel visually crowded.
Good interior design is therefore not just a collection of good-looking products.
It is the relationship between them.
What Does an Interior Designer Do?
An interior designer starts working on the space before the furniture is fabricated.
The process generally begins by understanding the requirements and then developing a design that brings the different parts of the room together.
1. Understanding the requirements
The first step is to understand how the space will actually be used.
That can include the number of people using it, storage requirements, furniture needs, lifestyle, preferences, existing furniture, practical constraints and Vastu considerations where applicable.
These details affect the design.
A bedroom for one person who works from home needs a different arrangement from a bedroom shared by two children. A living room that needs substantial storage requires a different approach from one where the priority is an open, minimal appearance.
2. Exploring ideas and establishing a design direction
References, mood boards and discussions about materials, colours, finishes and styles help establish a common design direction.
This stage is useful because homeowners often know what they like without knowing how to combine everything into one coherent interior.
You might like warm wood, a particular stone finish, muted wall colours and a certain style of lighting. The designer’s job is to determine whether these choices can work together in your actual space and, if necessary, refine them.
3. Planning the furniture layout in 2D
The 2D furniture layout is where the design starts becoming specific to your home.
It helps determine:
- Furniture placement and proportions.
- Circulation space and movement within the room.
- Storage locations and functional zones.
- Relationship with doors and windows.
- Space utilisation and practical requirements.
- Vastu considerations, where required.
Sometimes there is more than one sensible solution.
A designer may therefore develop multiple layouts and compare them rather than assuming that the first arrangement is the right one.
This is particularly useful in smaller rooms, irregular spaces or homes with competing requirements.
4. Developing the 3D design
Once the layout is settled, the interior can be visualised in 3D.
The purpose isn’t simply to create a beautiful picture. A good 3D design allows you to understand how the different decisions come together before you commit to fabrication.
You can see the furniture, wall treatments, colours, materials, ceiling, lighting and other elements as part of the same space.
Multiple views of the same room are often useful because one perspective cannot show every relationship.
This gives homeowners a clearer understanding of the proposed interior and an opportunity to review the design before execution begins.
5. Preparing working drawings where required
A 3D render helps communicate appearance, but the contractor may need more technical information to execute the design.
Depending on the project, working drawings can provide dimensions, elevations, furniture details or other information required by the execution team.
Not every project needs the same level of documentation, so the drawing package should correspond to what actually needs to be built.
Can a Carpenter Design Your Interiors and Arrange Other Work?
Yes. A carpenter can certainly contribute to the design of furniture and may have considerable practical design experience. A carpenter may also have contacts for painters, false-ceiling workers, electricians or other trades and can help coordinate them.
For a homeowner, this can be convenient because fewer people need to be found independently.
But there is a difference between designing a piece of furniture, arranging workers and designing the interior around that furniture.
Suppose you ask a carpenter to make a wardrobe. He can decide how to divide the shelves, drawers and hanging sections. He can suggest materials and hardware and work out how to fabricate it.
But the wardrobe is only one part of the bedroom.
Its height, width, finish and position affect the bed, dressing area, lighting, wall treatment, curtains and available circulation space. Those decisions affect one another.
The same applies to a living room.
A carpenter can build the TV unit. Another contractor can make the false ceiling. A painter can finish the walls. A curtain supplier can install the curtains.
The question is: who is coordinating the design of all those elements?
Having one person arrange several contractors does not necessarily mean that the space has been professionally designed as a whole.
A carpenter may know a good false-ceiling contractor. The false-ceiling contractor may do excellent work. But the ceiling still needs to relate to the furniture, lighting, room proportions and overall design direction.
Likewise, a good painter can execute a finish perfectly, but the colour still needs to work with the flooring, furniture, curtains and lighting.
Coordination of workers is not the same as coordination of design.
That distinction is particularly important when you are planning an entire room or home rather than a single piece of furniture.
When Is Hiring Only a Carpenter Enough?
For a straightforward carpentry requirement, you may not need an interior designer.
Examples include:
- Making a wardrobe from an agreed design or drawing.
- Building a simple TV unit.
- Adding shelves or storage.
- Making a bed or study table.
- Modifying existing furniture.
- Replacing or extending kitchen cabinets.
- Executing furniture from detailed drawings already prepared by someone else.
If the design decisions have already been made and the job is primarily about fabrication, a carpenter may be all you need.
The situation is different when you are starting with an empty room and still need to decide what should go where and how everything should look together.
When Does Professional Interior Design Become Useful?
Professional interior design becomes particularly useful when you are planning several elements at the same time.
For example, you may be deciding on furniture layouts, wardrobes and storage, modular or custom kitchen design, TV units, false ceilings, lighting, colours, flooring, curtains and other soft furnishings.
The more these decisions interact with one another, the more useful a coordinated design approach becomes.
It is especially relevant when designing a new house or furnishing an entire home, because decisions made in one room can influence the design of another.
A coordinated design can help you evaluate the overall appearance, functionality and use of space before committing to the execution work.
What If I Already Have My Own Carpenter?
You don’t necessarily have to replace your carpenter.
One practical option is to separate design from execution.
If you want to plan your home’s interiors before starting the carpentry work, professional interior design consulting can help you finalise the furniture layouts, design direction and visual details before execution begins.
You can have the interiors professionally planned, finalise the layouts and visual design, and then give the design package to your own carpenter or contractor.
The workflow can be as simple as:
Requirements → Design exploration → 2D layouts → Final layout → 3D design → Working drawings where required → Execution
This gives you control over who executes the work while allowing the design decisions to be made before fabrication starts.
This is also how design-led interior consulting works at Houseyog. The design process can include a brief, mood boards, 2D furniture layouts, 3D visualisation and working drawings where required. Homeowners can then use the completed design with their own carpenter or contractor, with design clarification available during execution when needed.
Interior Designer vs Carpenter: Which One Should You Choose?
There isn’t one answer for every project.
If you need a single wardrobe, a TV unit or another straightforward piece of furniture and already know what you want, working directly with a carpenter may be perfectly practical.
If you are designing an entire home, the challenge is much broader. You are not simply choosing individual pieces of furniture. You are deciding how furniture, storage, finishes, lighting, false ceiling, curtains and other elements should work together within the particular rooms you have.
That is where an interior designer can add value.
The carpenter’s work may be excellent, the painter’s work may be excellent and the false-ceiling contractor may be excellent — yet the finished room can still feel disconnected if those elements were selected independently.
A well-designed interior works differently. The furniture, materials, colours, lighting, ceiling and soft furnishings are considered in relation to one another and, more importantly, in relation to your actual space and the way you live in it.
So the choice does not always have to be interior designer vs carpenter.
Sometimes the better question is: who will design the space, and who will build it?
The two roles can be separate — and when they work from the same design, the homeowner can benefit from both professional planning and practical execution.