
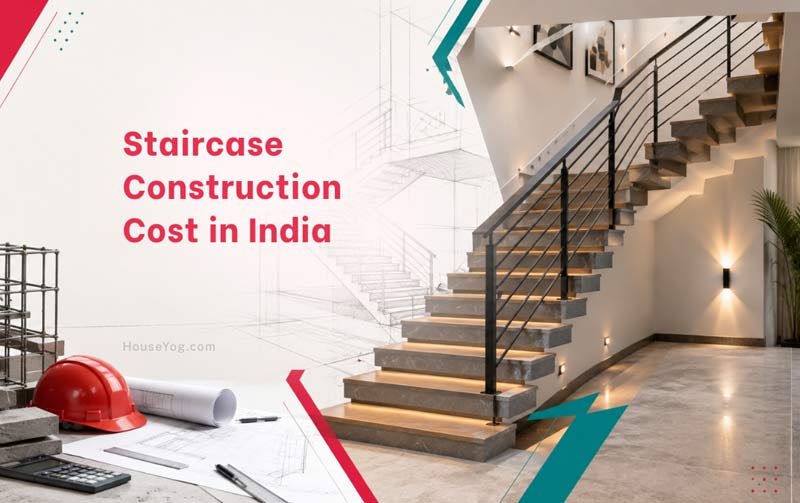

Planning a new house? Don’t underestimate your staircase budget.
A staircase is much more than a way to move between floors. It is a structural element that affects your home’s safety, appearance, space planning, and overall construction cost.
For a typical G+1 house in India, the cost of constructing a staircase can range from ₹1.2 lakh to ₹3 lakh or more, depending on the staircase design, materials used, finishes, railing design, and labour charges.
If you’re wondering whether an RCC staircase or a steel staircase is the better choice, this post will help you understand the cost differences, the factors that influence pricing, and which option makes the most sense for your home.
Staircase Construction Cost in India at a Glance
For most residential homes in India, an RCC staircase is usually the preferred option because it offers excellent strength, durability, and integrates seamlessly with the building structure. Steel staircases generally cost less to install for terrace access or external use, but premium indoor steel staircases with designer railings can cost significantly more.
| Staircase Type | Estimated Cost (2026) |
| RCC staircase (structure only) | ₹70,000 – ₹1,20,000 |
| RCC staircase with tiles | ₹1.1 lakh – ₹1.8 lakh |
| RCC staircase with granite finish | ₹1.5 lakh – ₹2.5 lakh |
| Mild Steel (MS) staircase | ₹80,000 – ₹2 lakh |
| Spiral steel staircase | ₹60,000 – ₹1.5 lakh |
| Designer steel staircase | ₹2 lakh – ₹5 lakh+ |
Note: These are indicative costs for a standard G+1 residential staircase. Actual costs may vary depending on size & dimensions, finishes, location, and local labour rates.
What Determines the Cost of a Staircase?
The biggest factors affecting staircase cost are its size, structural design, materials, finishing, and railing. A wider staircase with granite treads and stainless steel railings will naturally cost much more than a basic staircase finished with tiles.
Some of the main cost components include:
- Floor-to-floor height
- Staircase width
- Number of steps
- Landing size
- RCC or steel construction
- Reinforcement steel
- Concrete quantity
- Shuttering work
- Labour charges
- Finishing material (tiles or granite)
- Handrails and balustrades
- Painting or polishing
This is why two staircases with the same number of steps can differ in cost by more than a lakh depending on the specifications.
Which Factors Increase Staircase Construction Cost the Most?
A staircase with wider treads, a larger landing, premium granite cladding, glass railings, and custom lighting can cost substantially more than a standard tiled staircase. Similarly, increasing the staircase width from 3.5 feet to 5 feet increases the quantity of concrete, reinforcement steel, finishing materials, and labour.
RCC Staircase Construction Cost Breakdown
An RCC (Reinforced Cement Concrete) staircase is generally the most practical and durable option for residential houses. It becomes a permanent part of the building structure and requires very little maintenance over its lifetime.
For a standard dog-legged staircase connecting the ground floor to the first floor, the cost typically includes:
| Cost Component | Typical Share |
| Cement, sand and aggregate | 20–25% |
| Reinforcement steel | 20–30% |
| Shuttering and centring | 15–20% |
| Labour | 20–25% |
| Finishing (tiles/granite) | 15–30% |
| Railing | Varies separately |
Although the initial construction cost may appear higher than a basic steel staircase, RCC usually proves more economical over the long term because it requires minimal maintenance and offers excellent durability.
Since reinforcement steel forms a major part of the staircase cost, you may also find our guide on Steel Required for House Construction useful for understanding overall steel consumption in a home.
Steel Staircase Construction Cost Breakdown
Steel staircases are quicker to install and work well where speed, lighter weight, or limited space is important. They are commonly used for terrace access, duplex balconies, external staircases, and industrial buildings.
The overall cost depends largely on:
- Steel section size
- Fabrication quality
- Welding work
- Anti-rust primer
- Paint or powder coating
- Installation
- Railing design
Simple MS staircases are often economical. However, modern indoor floating staircases or designer steel staircases with wooden treads, glass railings, or premium finishes can become significantly more expensive than RCC staircases.
RCC vs Steel Staircase: Which One Costs More?
There is no universal winner. For most independent homes, RCC offers better long-term value. Steel becomes attractive where faster installation, lower structural load, or contemporary aesthetics are the priority.
| Feature | RCC Staircase | Steel Staircase |
| Initial Cost | Moderate | Moderate to High |
| Construction Time | Longer | Faster |
| Structural Strength | Excellent | Excellent |
| Maintenance | Very Low | Periodic painting required |
| Noise | Silent | Can produce vibration/noise |
| Design Flexibility | Moderate | High |
| Best For | Residential homes | External access, modern interiors, industrial buildings |
| Life Expectancy | 50+ years | 25–50 years with maintenance |
If you’re building a conventional G+1 or G+2 house, RCC remains the preferred choice for its strength, stability, and ease of integration with the structure.
Hidden Staircase Costs Many People Miss
The staircase structure itself is only part of the budget. Finishing work often adds a significant amount to the final cost.
Some commonly overlooked expenses include:
| Staircase Item | Why It Matters |
| Granite or tile cladding | Improves durability and appearance |
| Skirting | Gives a finished look |
| Stainless steel or glass railing | Can substantially increase the budget |
| Painting and polishing | Required for steel staircases |
| Under-stair storage finishing | Additional carpentry and plaster work |
| Lighting | Improves safety and aesthetics |
| Waterproofing | Important for external staircases |
Many homeowners focus only on the civil work and later realise that finishing can add another 30–50% to the overall staircase budget.
Estimated Cost of a Typical Residential Staircase
Let’s consider a typical staircase for a G+1 house.
Specifications
- Floor height: Around 10 feet
- Width: 4 feet
- Dog-legged design
- Approximately 18–20 steps
- Granite finish
- Stainless steel railing
The total project cost may look something like this:
| Component | Approximate Cost |
| RCC structural work | ₹85,000 |
| Granite finishing | ₹45,000 |
| Stainless steel railing | ₹55,000 |
| Miscellaneous finishing | ₹20,000 |
| Estimated Total | ₹2.05 lakh |
This example is only an illustration. Costs vary depending on city, labour rates, material quality, and design complexity.
If you’re budgeting for your entire project, don’t miss our detailed guide on House Construction Cost Per Sq Ft in India, where we explain the complete cost of building a home from foundation to finishing.
How Can You Reduce Staircase Construction Cost?
The best way to save money is not by compromising on structural quality but by making smart design decisions early in the planning stage.
A few practical ways to optimise the budget include:
- Choose standard staircase dimensions instead of oversized layouts.
- Finalise the railing design before construction begins.
- Decide between tiles and granite during the planning stage.
- Avoid unnecessary decorative features that add labour costs.
- Integrate the staircase with the structural design instead of modifying it later.
Good planning almost always costs less than making changes after construction has started.
Choosing the Right Staircase for Your Home
The right staircase isn’t always the cheapest one. It should suit your home’s layout, budget, and long-term needs.
If you’re constructing a conventional independent house, an RCC staircase is generally the safest and most economical choice over the building’s lifetime.
A steel staircase makes more sense for terrace access, outdoor staircases, compact duplexes, industrial buildings, or when you want a modern architectural look.
If aesthetics are your top priority, combining a steel structure with wooden or stone treads can create a striking contemporary staircase—but expect the cost to increase accordingly.
Architect’s Tip: If you’re planning a duplex or a compact house, finalise the staircase layout before the structural drawings are prepared. Changing the staircase position later often affects beam placement, room sizes, and circulation, increasing both cost and construction time.
Plan the Staircase Early to Avoid Costly Changes
One of the biggest mistakes we see during house construction is treating the staircase as an afterthought.
Its location affects room planning, circulation, structural design, and even furniture movement. Any changes after the structural work begins can lead to unnecessary demolition, redesign, and additional expenses.
The staircase should always be designed according to the structural engineer’s drawings and applicable building codes. While finishes can be customised, structural dimensions should never be altered on site without professional approval.
Before finalising your staircase, make sure its width, riser height, tread depth, landing size, and headroom comply with recommended standards. Our detailed guide on Standard Staircase Dimensions in India explains these measurements and will help you plan a staircase that is both comfortable and cost-efficient.
FAQs about Staircase Cost
For a standard residential G+1 house, an RCC staircase generally costs between ₹1.2 lakh and ₹2.5 lakh, depending on finishes, railing, and local labour rates.
For most homes, an RCC staircase offers better long-term value. Basic steel staircases may cost less initially, but premium steel designs can be more expensive than RCC.
RCC staircases are generally preferred for independent houses because they are durable, require little maintenance, and become part of the building structure.
Yes. Granite is more expensive than ceramic tiles but offers better durability, easier maintenance, and a premium appearance.
The main expenses include structural concrete, reinforcement steel, labour, finishing materials, and railings. Decorative finishes often contribute significantly to the final budget.
Yes. In most residential buildings, the staircase area is included while calculating the built-up area. However, the exact method may vary depending on local building regulations and the purpose of the calculation.
Final Thoughts
A staircase is one of the most frequently used parts of your home, so it deserves thoughtful planning rather than last-minute decisions.
While cost is an important consideration, it shouldn’t be the only one. The right staircase should be structurally safe, comfortable to use, easy to maintain, and in harmony with your home’s overall design.
If you’re planning a new house, discuss the staircase layout with your architect during the design stage itself. A well-designed staircase not only improves everyday living but can also help avoid unnecessary construction costs later.