
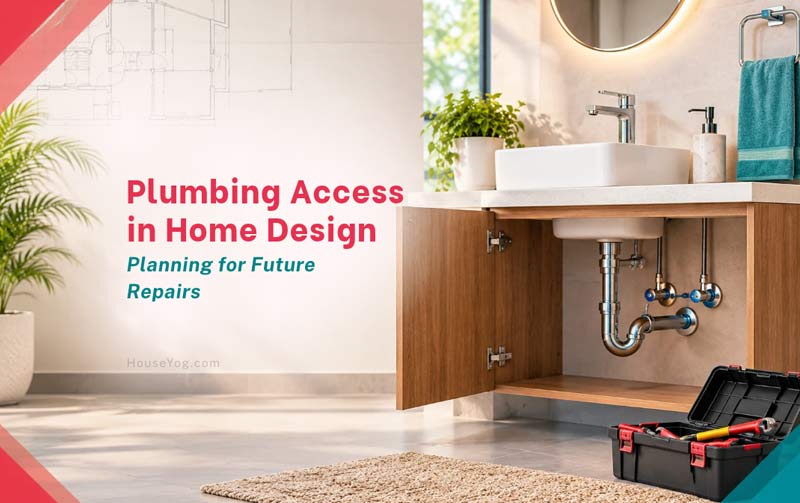

Modern homes often feature concealed pipes, wall-mounted fixtures, floating vanities and seamless kitchen cabinets. These details create a clean, uncluttered look. But there is one practical question worth considering before the finishes go in: will you be able to reach the plumbing when something needs repair?
A leaking connection behind a fixed cabinet, an inaccessible shutoff valve or a concealed flushing system without a suitable servicing arrangement can turn a minor repair into a much bigger job. You may have to remove tiles, dismantle cabinetry or restore waterproofing simply to reach the faulty component.
Good home design accounts for these possibilities from the beginning. Plumbing can be concealed where appropriate, but components that need inspection, adjustment or replacement should have a practical means of access.
If you are planning a new house or renovating an existing one, a little attention to plumbing access during the design stage can save considerable inconvenience later. Here are the key areas to consider when coordinating plumbing with your architectural drawings, bathroom layouts and kitchen interiors.
Why Plumbing Accessibility Matters in Home Design
Plumbing accessibility means being able to inspect, maintain and repair relevant parts of a water supply or drainage system without unnecessary demolition. It does not mean leaving pipes exposed throughout the house.
The important distinction is that not every concealed component needs the same type of access. Some pipe connections are designed to remain permanently enclosed within walls or floors. Valves, filters, equipment connections and other serviceable components, however, may need a different arrangement.
Consider a bathroom with a concealed shower valve behind a tiled wall. Depending on the product, it may be possible to service the valve through a dedicated access opening or from an adjoining space. Without a suitable arrangement, even a relatively small fault could require opening the wall and restoring the finished surface.
Similar issues can arise beneath kitchen sinks, behind washing machines and inside cabinets housing water heaters or filtration equipment.
Planning these details early allows you to coordinate pipe routes, fixture positions and access openings with the rest of the interior. Making the same adjustments after tiling and cabinetry installation is usually much more disruptive.
Keep Shutoff Valves Easy to Reach
Water shutoff valves allow you to stop the supply to a fixture, appliance or part of the plumbing system. During a leak or plumbing emergency, being able to reach the appropriate valve quickly can help limit water damage.
Imagine a supply hose leaking beneath your kitchen sink. If the isolation valve is within easy reach, you may be able to stop the water without shutting off the entire house. If the valve is hidden behind stored items or blocked by a fixed panel, responding to the problem becomes more difficult.
During the planning stage, identify the location of the main water shutoff as well as the isolation valves required for individual fixtures and appliances.
| Location | What to check |
| Main water supply | Can you locate and operate the main shutoff quickly? |
| Kitchen sink | Are the supply valves reachable beneath the cabinet? |
| Toilets and washbasins | Can the relevant isolation valves be accessed for servicing? |
| Washing machine | Can you reach the water supply valves without moving heavy equipment unnecessarily? |
| Water heater | Are the relevant controls and connections accessible for inspection and maintenance? |
The exact valve arrangement will depend on the plumbing system and the fixtures being installed. Your plumbing professional should confirm the appropriate locations before walls and cabinets are finished.
It is also worth showing family members where the main shutoff is located. An accessible valve is much more useful when everyone knows how to reach and operate it.
Plan Access for Concealed Bathroom Plumbing
Bathrooms need particular attention because plumbing components are often hidden behind tiled walls, vanity units and other permanent finishes. Concealed shower fittings, toilet cisterns and water supply connections may all require different servicing arrangements.
An access panel should be positioned to reach the component that needs attention, rather than simply placed wherever it is easiest to fit. Its size and location should be decided after reviewing the actual plumbing arrangement and the manufacturer’s requirements.
If you’re still planning your bathroom layout, our guide to planning bathrooms that work within your house plan can help you make better use of the available space before finalising fixture positions and plumbing arrangements.
For example, if a concealed shower valve requires access from the rear, an opening in an adjoining room or partition may be a practical option. This can help avoid disturbing the tiled shower wall, provided the arrangement suits the building layout and the manufacturer’s servicing requirements.
A concealed toilet cistern presents a similar consideration. Some systems are designed to provide access to serviceable parts through the flush plate opening, while others may have different requirements. Check the product specifications before finalising the wall construction.
What to check before bathroom tiling
Before the tiling work begins, review the plumbing layout with your contractor and confirm:
- Where concealed valves, cisterns and other serviceable components are located.
- How each component will be reached if it needs adjustment or replacement.
- Whether the required access openings have been provided.
- Whether the access arrangement preserves the bathroom’s waterproofing.
- Whether the opening is large enough for the intended servicing work.
Resolving these details before tiling can help avoid unnecessary damage to finished tiles, stone surfaces and waterproofed areas later.
Make Kitchen Cabinets and Plumbing Work Together
The kitchen is another area where plumbing access can easily be overlooked. Cabinetry often conceals several connections within a relatively small space. Beneath the sink, for instance, you may have hot and cold water supply lines, a waste pipe, shutoff valves, a water purifier connection and a dishwasher connection.
Problems usually arise when the cabinet layout is finalised without accounting for these services.
A deep drawer may occupy the space needed to reach a valve. A fixed divider may obstruct the waste pipe. A dishwasher may fit neatly between two cabinets but become difficult to pull out because its connections are inaccessible.
These conflicts are easier to prevent when the plumbing and cabinetry layouts are coordinated before manufacturing begins.
Make sure the sink cabinet has enough usable space around plumbing connections. Removable panels or adjustable internal fittings may help where fixed cabinetry would otherwise obstruct access.
Also consider how appliances will be disconnected and removed for servicing or replacement. The installation should allow the necessary work without damaging adjacent cabinets or countertops.
You do not need to compromise on a clean, well-organised kitchen to achieve this. In most cases, it simply comes down to coordinating cabinet dimensions, internal fittings and plumbing positions before the final design is approved.
Keep Drain Cleanouts Accessible
While water supply valves help control incoming water, drainage systems need their own provisions for inspection and maintenance.
Drain cleanouts are access points provided in drainage systems so that suitable equipment can be used to inspect or clear blockages in the relevant pipe sections. They are easy to overlook because they may not be visually attractive, but concealing a required cleanout behind fixed cabinetry or covering it with permanent flooring can make future drainage work unnecessarily difficult.
Blockages can develop in kitchen, bathroom and other waste pipes. Grease, food residue, hair and soap deposits are among the materials that may contribute to problems in domestic drainage systems.
During plumbing layout planning, confirm where cleanouts are required and how they will remain accessible after the house is completed and furnished. Their location should follow the drainage design and applicable requirements, rather than simply the preference to keep every opening out of sight.
Where necessary, a suitable removable cover can keep the opening discreet while allowing it to be reached when required.
This is also a good time to review drainage pipe routes, connections and inspection points shown in the plumbing drawings. Proper coordination can make future inspection and maintenance much more straightforward.
Choose Concealed Fixtures With Maintenance in Mind
Wall-mounted toilets, floating vanities and concealed shower fittings can work very well in modern homes. They can make cleaning easier and give bathrooms a less cluttered appearance.
However, their appearance should not be the only consideration when selecting them. It is equally important to understand how the concealed components will be serviced.
Before choosing a fixture, check with the supplier or installer how its valves, flushing mechanism, connections and other serviceable components can be reached. Review the manufacturer’s installation and maintenance instructions, as access requirements can vary between products.
For example, a wall-mounted toilet may use a concealed cistern and an in-wall support frame. The flush plate may provide access to certain components, but it should not automatically be assumed that every possible repair can be completed through that opening.
Floating vanities need similar attention. The available space beneath and behind the unit should allow access to waste connections, supply lines and isolation valves.
If you are comparing two fixtures with similar appearance and price, ease of maintenance is worth considering alongside water efficiency, durability, warranty and spare-parts availability.
A fixture that suits the design and can be serviced in accordance with the manufacturer’s instructions is generally a more practical choice than one selected on appearance alone.
Plan Utility Areas for Inspection and Replacement
The same planning considerations extend beyond kitchens and bathrooms. Water heaters, washing machines, water purifiers and other equipment are often housed in utility areas or enclosed cabinets to keep the home organised.
The challenge is to make sure these spaces accommodate more than just the equipment’s external dimensions.
Manufacturers may specify clearances for installation, ventilation, operation and servicing. These requirements should be checked before the cabinet or enclosure is built.
You should also consider how the equipment will be removed when it reaches the end of its useful life. A water heater may fit inside a narrow enclosure but prove difficult to replace if the opening is too small or surrounding fittings prevent removal.
Leave suitable access to relevant valves, connections, controls and drain points. Where electrical equipment is involved, electrical safety requirements and the manufacturer’s instructions must also be considered.
The same principle applies to filtration systems and other equipment that requires periodic servicing. Plan the enclosure around the actual installation and maintenance requirements rather than trying to fit the equipment into whatever space remains.
How Plumbing Access Affects Repair and Renovation Costs
All these considerations have a practical financial implication. The cost of a plumbing repair is not always limited to the plumber’s work. If a faulty component is difficult to reach, the total expense may also include removing finishes, dismantling cabinetry, restoring waterproofing and replacing damaged materials.
Consider two bathrooms with similar plumbing systems.
In the first, a serviceable valve can be reached through a properly positioned access opening. In the second, reaching the same valve requires removing tiles and opening the wall.
The plumbing repair itself may be similar, but the second bathroom could involve additional masonry, tiling and finishing work. If matching tiles are no longer available, restoring the original appearance may become even more complicated.
This does not mean concealed plumbing is inherently unreliable. Many concealed systems are designed to work well for years when installed correctly. The concern is whether foreseeable servicing requirements have been considered during planning.
For a new house, the sensible approach is to address access before construction is complete. Providing a suitable opening or adjusting a cabinet layout at the right stage may involve relatively little additional work compared with repairing finished surfaces later.
Coordinate Plumbing With Architectural and Interior Drawings
The best way to avoid many of these problems is to coordinate plumbing requirements with the architectural and interior drawings before construction begins.
Each set of drawings has a role to play. Architectural drawings establish the layout of rooms, walls and openings. Interior drawings determine cabinetry, storage, fixtures and finishes. Plumbing drawings show the proposed pipe routes, drainage connections and fixture arrangements.
When these drawings are developed independently, conflicts can emerge on site. A cabinet may obstruct a valve, a wall feature may cover a cleanout, or a concealed fixture may not have the servicing access required by its manufacturer.
Before finalising the drawings, review the plumbing arrangement alongside the kitchen and bathroom layouts. Your architect, interior designer and plumbing contractor should resolve any access issues before masonry, waterproofing, tiling or cabinet installation progresses.
A few checks can help during this review:
- Can the main shutoff and relevant isolation valves be reached easily?
- Are required drainage cleanouts accessible after the room is furnished?
- Can concealed fixtures be serviced according to their installation instructions?
- Is there enough room to remove and replace appliances or equipment?
- Will servicing require unnecessary damage to waterproofing or decorative finishes?
- Are plumbing routes and important concealed connections documented?
It is also useful to retain the final plumbing drawings and photographs taken before pipes are concealed. These records can help future owners and repair professionals understand the installation, particularly when the work is covered by plaster, tiles or cabinetry.
Plumbing Accessibility Is Part of Long-Term Home Planning
A well-designed house should not only be comfortable to live in but also reasonably straightforward to maintain. Plumbing accessibility supports that goal by making necessary repairs less disruptive and helping protect finished surfaces.
It can also reduce avoidable material waste. If a leaking connection can be reached without breaking tiles or dismantling a cabinet, there may be less need to discard and replace otherwise serviceable materials.
None of this requires you to expose pipes or abandon concealed fixtures. The aim is simply to understand which components can remain enclosed and which need a practical servicing arrangement.
For anyone planning a new home, the best time to address these details is while the architectural, plumbing and interior layouts are still being finalised. Once walls are plastered, bathrooms are tiled, and custom cabinets are installed, even a small change can become much harder to carry out.
Discuss plumbing access with your design and construction team before the finishes are fixed. It is a relatively small part of the overall planning process, but it can make a real difference to how easily you maintain your home over the years.