
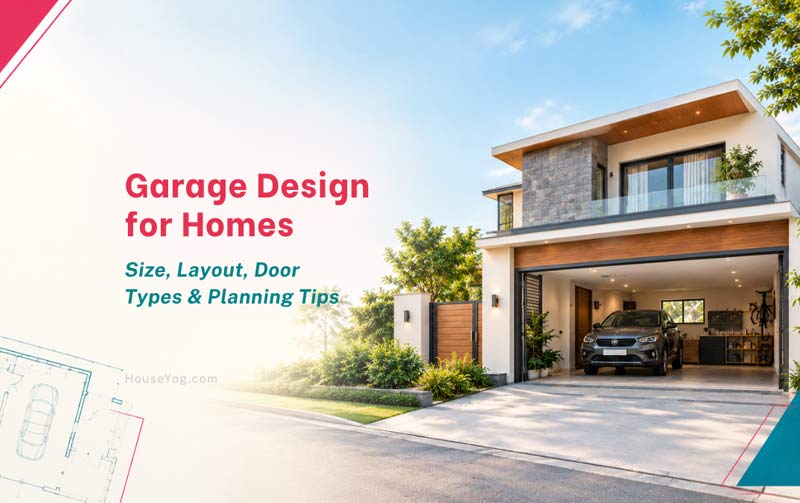

Planning a garage while designing your house is not just about leaving enough space to park a car. The garage affects the driveway, entrance, floor-plan layout, structural planning, drainage, ventilation and even how easily you can move in and out of the house.
For most Indian homes, the best garage is one that is planned along with the house rather than squeezed into whatever space remains after the rooms are fixed. A little extra space in the right place can make parking, opening doors and moving around the vehicle much easier.
Here is what you should consider before finalising the garage in your house plan.
How Much Space Do You Need for a Home Garage?
For a single car, a practical enclosed garage is usually around 10–12 ft wide and 18–20 ft deep, although the actual requirement depends on the vehicle and how much circulation or storage space you want. For two cars, you may need roughly 18–22 ft of width and 18–22 ft of depth.
These are planning ranges, not fixed standards. An SUV needs more usable clearance than a small hatchback, and a garage that also accommodates storage, bicycles or a workbench needs additional space.
The important point is to plan for usable space around the vehicle, not just the vehicle’s dimensions.
If you are designing a new house, consider these questions:
- Can you open the car doors comfortably?
- Is there enough space to walk around the vehicle?
- Can you bring a two-wheeler or bicycle in and out?
- Is there room for storage?
- Can the car be parked without making several adjustments?
A garage that technically fits a car but leaves almost no clearance can become frustrating very quickly.
Standard Garage Dimensions for Indian Homes
There is no single standard garage size that works for every Indian house. Plot size, vehicle type, setbacks and the position of the staircase, entrance and other rooms all influence the final dimensions.
As a starting point, you can use the following planning ranges:
| Garage type | Approx. width | Approx. depth | Suitable for |
| Compact single car | 9–10 ft | 16–18 ft | Small car, tight plots |
| Comfortable single car | 10–12 ft | 18–20 ft | Most family cars/SUVs |
| Two-car garage | 18–22 ft | 18–20 ft | Two cars side by side |
| Garage with storage/work area | 12 ft | 20–22 ft | Car + storage/workspace |
Treat these figures as design starting points, not construction specifications. Your architect should check the actual vehicle dimensions, site constraints and local building requirements before finalising the plan.
If you are still in the planning stage, you may like to check our detailed guide on standard car parking size in India.
Single-Car vs Double-Car Garage
The choice between a single and double garage depends mainly on your vehicles, plot size and future needs.
A single-car garage works well when you have one vehicle or limited frontage. A double garage gives you more flexibility, particularly if the family has two cars or you expect to add another vehicle later.
But don’t assume that a double garage simply means doubling the width of a single garage.
The position of columns, garage doors, internal circulation and the turning path of vehicles all become more important as the garage gets larger. On a narrow urban plot, two independent parking spaces may also make the front elevation and driveway more complicated.
If your plot allows it, planning a little spare space is often more useful than designing the garage to the absolute minimum.
Garage Entrance and Driveway Width
The garage door opening and driveway should be planned together.
For a single vehicle, an opening of around 8–10 ft can work for many homes, while a wider opening may be more comfortable for larger cars and SUVs. A double garage may need a wider opening or two separate doors, depending on the layout and door system.
The driveway approach matters just as much. A wide garage door is of little benefit if the vehicle has to make a sharp turn immediately before entering it.
Look at the complete movement:
Road → driveway → turning area → garage door → parking position
This is particularly important on smaller plots where the front setback doubles as the vehicle manoeuvring area.
Vehicle Turning and Clearance
Before fixing the garage position, check how the vehicle actually reaches it.
This is one area where a floor plan can look perfectly fine on paper but become awkward in real life.
Consider:
- The width of the approach road
- Gate position
- Gate opening direction
- Driveway width
- Turning radius
- Columns or walls near the entrance
- Steps and landscape features
- The position of the garage door
For a new house, it is worth drawing the vehicle path on the site plan. This simple exercise can reveal problems before construction begins.
How to Plan the Garage in a House Floor Plan
The garage should be considered part of the overall circulation of the house.
A garage attached directly to the house is convenient, but the internal connection needs thought. You may want a small lobby, utility area or transition space between the garage and living areas rather than opening directly into a bedroom or kitchen.
The location also affects privacy and noise. A garage beside a bedroom can be less comfortable if the door opens early every morning, while a garage close to the kitchen or utility area can sometimes make loading groceries easier.
Think about everyday use, not just the parking diagram.
If the garage is at the front, make sure the driveway and main entrance don’t compete for the same narrow space. If it is at the side or rear, check whether the access route remains practical.
Types of Residential Garage Doors
Garage doors come in several forms, including sectional, roller, sliding, tilt-up and traditional swing or hinged arrangements.
The right choice depends on the available headroom, side clearance, opening size, frequency of use and the overall design of the house.
For example, a sectional door can work well where the door needs to move vertically and sit beneath the ceiling. A roller door can be useful where compact operation is important. A traditional hinged arrangement may suit a particular architectural style but needs sufficient space for the door leaves to swing.
When comparing residential garage doors, don’t look only at appearance. Check how the door operates, how much clearance it requires and how it will affect the garage interior.
How to Choose the Right Garage Door
Start with the garage itself rather than choosing a door from a catalogue and trying to fit the room around it.
Consider the opening dimensions, available headroom, side clearance, vehicle size and frequency of use. You should also think about weather protection, security, insulation and maintenance.
In a new house, the garage door should be coordinated with the front elevation. Its proportions, finish and colour can have a noticeable effect on the appearance of the building.
The mechanism matters too. A door that looks good but requires more internal clearance than your garage can provide is not a good choice.
Manual vs Automatic Garage Doors
Automatic doors are convenient, especially when the garage is used frequently. You can operate the door without getting out of the vehicle, which becomes particularly useful during heavy rain.
However, automatic operation requires additional planning for the motor, electrical supply, controls and safety mechanisms.
Manual doors are simpler and may be appropriate where the garage is used occasionally or where keeping the system straightforward is a priority.
Neither option is automatically right for every home. The decision should consider convenience, budget, maintenance and the garage layout.
Garage Door Installation: What Should Be Planned in Advance?
Garage door installation should be considered before the opening is constructed, not after the masonry work is complete.
The required opening, lintel, side clearances, headroom and fixing points should be coordinated with the door system selected. If you are considering an automatic system, the motor and electrical requirements should also be discussed at this stage.
Poor coordination can lead to awkward modifications later.
For this reason, it is worth confirming the installation requirements with the door supplier or installer before finalising the garage opening. If you are comparing installation options, an expert garage door installation service provider can also clarify the opening, clearance and fixing requirements for the specific door system before work begins.
For a specific door system, the installer or supplier can also clarify the opening, clearance and fixing requirements before work begins.
Electrical Provision for Automatic Garage Doors
If you may install an automatic garage door, provide for it during electrical planning.
The exact electrical requirement depends on the motor and operating system, but the design should allow for a suitable power point and convenient control location without leaving exposed wiring in an awkward position.
Also consider lighting inside the garage, exterior lighting near the entrance and a convenient switch near the pedestrian entry.
If your garage is being constructed now, it is much easier to provide these provisions during the electrical work than to add them later.
Ventilation, Drainage and Floor Slope
A garage needs basic environmental planning too.
Good ventilation helps prevent the space from becoming excessively hot or stuffy. Natural ventilation may be possible depending on the layout, while enclosed garages may require additional consideration.
Drainage deserves particular attention in many parts of India, especially during the monsoon. Rainwater can enter with vehicles, especially where the garage opens directly onto an external driveway.
The garage floor should be planned with an appropriate slope so that water does not collect near the internal entrance. The exact slope and drainage arrangement should be coordinated with the overall site drainage design.
Garage-to-Home Access
If the garage connects directly to your house, make that connection convenient but safe.
A small lobby or transition space can help separate the garage from the living areas. It also gives you somewhere to leave shoes, bags or other items before entering the main part of the house.
Think about where you are likely to enter after parking the car. If you regularly carry groceries from the vehicle, a route toward the kitchen or utility area may be more practical than one leading through the formal living room.
Good planning is often about these small everyday decisions.
Security and Storage
A garage can provide useful storage, but avoid turning the parking area into an unplanned storeroom.
Reserve specific areas for tools, bicycles, cleaning equipment and other household items. Wall-mounted storage can be particularly useful where floor space is limited.
Security should include the garage door itself, the pedestrian entry, lighting and the relationship between the garage and the main house.
If the garage is visible from the street, the door can also form a significant part of the home’s front elevation, so security and appearance need not be treated as separate concerns.
Common Garage Planning Mistakes
Some garage problems are surprisingly easy to avoid during design.
- Making the garage just big enough for the car: Measure the actual vehicle and allow space for doors, movement and future needs.
- Ignoring the driveway approach: Always check how the vehicle reaches the garage, not just where it ends up.
- Fixing the garage door opening too early: Confirm the door system and its installation requirements before finalising the opening.
- Forgetting electrical provisions: Automatic doors, lighting and future equipment are easier to accommodate during construction.
- Using the garage as leftover space: A garage should work with the house plan, structural grid and site circulation.
- Ignoring drainage: Rainwater at the garage entrance can become a recurring problem if the floor and external drainage are poorly planned.
FAQs
A practical starting point is around 10–12 ft wide and 18–20 ft deep for a comfortable single-car garage. The actual size should be adjusted for your vehicle, storage requirements and site constraints.
A double garage will commonly need around 18–22 ft of width and 18–22 ft of depth, but the final dimensions depend on whether the cars are parked side by side, the door arrangement and the amount of circulation space required.
An automatic garage door can be convenient for frequent use, particularly during rain or when the garage opens directly onto a busy driveway. Whether it is worthwhile depends on your budget, usage and maintenance preferences.
Yes. The garage door affects the front elevation, structural opening, electrical planning, driveway and internal garage space. It is better to coordinate it during design rather than treat it as a finishing item.
Yes, but compact garages require more careful planning. Vehicle dimensions, gate position, driveway width, turning space and the location of columns or walls all need to be checked together.
An architect should consider the vehicle size, garage dimensions, driveway and turning movement, structural layout, garage-door opening, drainage, ventilation, electrical provisions and connection with the house.
Final Thoughts
A well-planned garage doesn’t need to be oversized. It needs to fit your vehicle, your plot and the way you actually use your home. The key is to plan the garage, driveway, entrance, vehicle movement and garage door together rather than treating them as separate decisions.
When these details are worked out at the design stage, even a compact garage can be comfortable, practical and easier to use every day.