


Every summer seems hotter than the last. In many parts of India, indoor temperatures can easily cross 35°C, making homes uncomfortable even with fans running all day. During peak summer, an exposed concrete roof can become much hotter than the surrounding air, making it one of the biggest sources of indoor heat in Indian homes. The usual solution is to install bigger air conditioners—but that’s often the most expensive way to solve the problem.
A better approach is to stop excess heat from entering your home in the first place.
Architects call this passive cooling. It’s a technique used by architects for designing a house to stay naturally cooler by reducing heat gain and improving airflow. When done correctly, passive cooling can make your home more comfortable, reduce electricity bills, and lessen your dependence on air conditioning.
Whether you’re building a new house or renovating an existing one, these architect-approved design strategies can help keep your house naturally cool during Indian summers.
Quick Ways to Keep Your House Cool Naturally
| Method | Works Best For | New House | Existing House |
| Proper house orientation | Reducing direct sun exposure | ✓ | Limited |
| Cross ventilation | Better natural airflow | ✓ | ✓ |
| Roof insulation | Reducing heat from the terrace | ✓ | ✓ |
| Window shading | Blocking direct sunlight | ✓ | ✓ |
| Heat-resistant building materials | Long-term thermal comfort | ✓ | Limited |
| Energy-efficient windows | Lower heat gain | ✓ | ✓ |
| Higher ceilings | Improved air circulation | ✓ | Limited |
| Landscaping & trees | Natural shade and cooling | ✓ | ✓ |
| Buffer spaces | Reducing heat transfer | ✓ | Limited |
| Cool roof & solar-ready roof | Cooler terrace and lower energy use | ✓ | ✓ |
Here are the best 10 passive cooling techniques Architects swear by while designing a house that remains comparatively cooler even in summer.
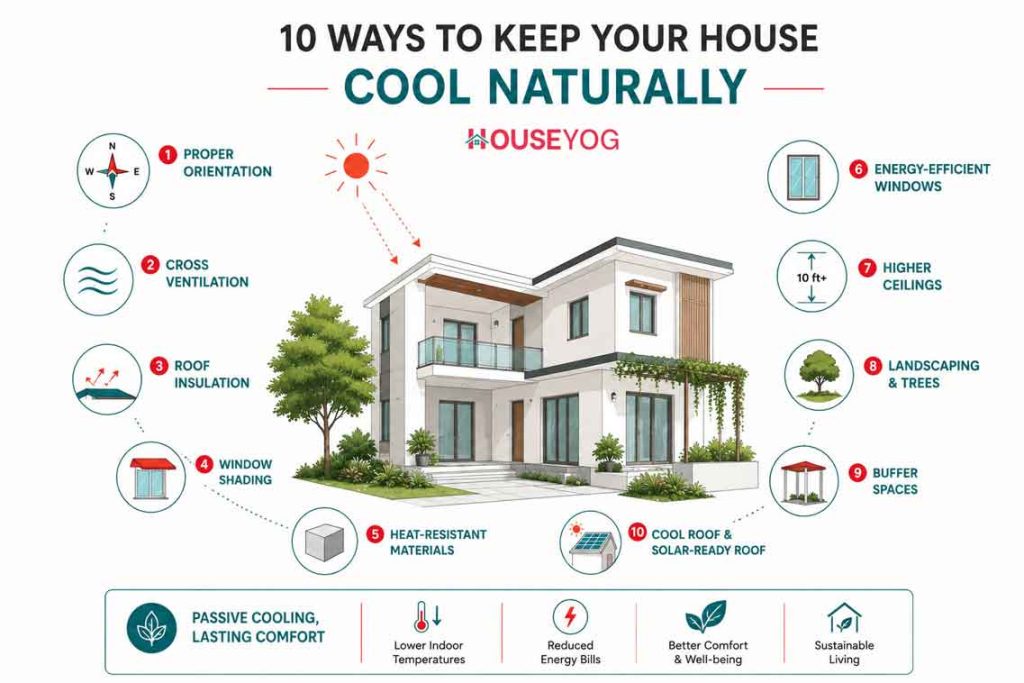
1. Orient Your House to Reduce Heat Gain
Proper house orientation reduces the amount of direct sunlight falling on your walls and windows, helping your home stay naturally cooler throughout the day.
Long before air conditioners became common, Indian homes relied on thoughtful orientation to remain comfortable. It still works.
The biggest source of unwanted heat is usually the harsh morning and afternoon sun entering through east- and west-facing walls and windows. These surfaces receive intense solar radiation during summer, causing rooms to heat up quickly.
Whenever possible:
- Keep large windows towards the north or south.
- Minimise large openings on the west.
- Use service areas like bathrooms, staircases or stores as heat buffers on the western side.
- Design living spaces where they receive good daylight without excessive afternoon heat.
Of course, every plot has its own limitations. Plot size, road access, local regulations and Vastu preferences often influence the layout. A good architect balances all these factors while still reducing heat gain wherever possible.
Architect’s Tip: Even if your plot faces west, thoughtful planning, proper shading and good ventilation can significantly improve indoor comfort.
2. Design for Effective Cross Ventilation
Cross ventilation allows fresh air to enter from one side of the house and warm air to escape from the opposite side, naturally cooling indoor spaces.
In Indian conditions, airflow often matters more than air conditioning.
Many homes have several windows, yet feel stuffy because the openings are poorly positioned. Simply adding more windows doesn’t guarantee better ventilation.
Good cross ventilation requires:
- Windows on opposite or adjacent walls.
- Clear airflow through rooms.
- Internal doors that don’t block air movement.
- Ventilated staircases in duplex homes.
- Open layouts wherever practical.
If cool air enters but has nowhere to escape, it quickly becomes trapped.
For example, in a typical independent house in Kolkata or Patna, placing windows on both the front and rear elevations often creates a pleasant breeze during mornings and evenings, reducing the need for mechanical cooling.
The goal isn’t stronger wind—it’s continuous air movement.
3. Reduce Heat Through the Roof
The roof receives the maximum direct sunlight during summer. Insulating or treating the roof is one of the most effective ways to reduce indoor heat.
In most Indian homes, especially top-floor houses, the terrace acts like a giant hot plate. By afternoon, an untreated concrete roof stores a large amount of heat and slowly releases it into the rooms below, even after sunset.
Fortunately, several solutions work well.
| Roof Treatment | Suitable For | Benefit |
| Roof insulation | New and existing homes | Reduces heat transfer significantly |
| Cool roof coating | Existing terraces | Reflects sunlight |
| China mosaic tiles | Flat RCC roofs | Keeps roof surface cooler |
| False ceiling | Existing interiors | Adds an insulating air layer |
| Terrace garden | Large terraces | Natural insulation and cooling |
Even relatively simple improvements like reflective coatings or insulated false ceilings can noticeably improve indoor comfort.
If you’re constructing a new home, it’s worth planning roof insulation from the beginning. It usually delivers better long-term value than trying to solve overheating later with larger air conditioners.
In fact, many energy-efficient features such as roof insulation, proper orientation and window shading cost much less when they’re planned during the design stage rather than added later. If you’re still planning your home, these practical tips to reduce house construction costs without compromising quality can help you make smarter design decisions from the beginning.
Did You Know?
In many Indian homes, the roof contributes more heat than any other part of the building. That’s why improving the roof often delivers a bigger comfort improvement than replacing windows.
4. Shade Windows and Exterior Walls
Preventing sunlight from reaching windows is more effective than trying to cool the heat after it has already entered your home.
Glass allows sunlight to enter easily. Once inside, that heat becomes trapped.
That’s why shading is so important.
Common shading solutions include:
- Chajjas above windows
- Deep balconies
- Verandahs
- Pergolas
- Vertical fins for west-facing windows
- External blinds
Traditional Indian homes often used deep verandahs for exactly this reason. Besides creating pleasant outdoor spaces, they protected walls and windows from direct sun throughout the day.
Trees also play an important role. A mature tree planted on the west side of a house can provide valuable shade during the hottest part of the afternoon while improving the overall microclimate around the building.
5. Choose Building Materials That Resist Heat
Some wall materials transfer heat much more slowly than others, helping your home remain cooler during the day.
Not all walls perform the same.
Today’s homeowners have several options beyond conventional clay bricks.
| Material | Thermal Performance | Common Use |
| AAC Blocks | Excellent | Modern residential construction |
| Fly Ash Bricks | Good | Sustainable housing |
| Hollow Concrete Blocks | Good | Low-rise buildings |
| Traditional Clay Bricks | Moderate | Conventional homes |
AAC (Autoclaved Aerated Concrete) blocks are increasingly popular because they provide good thermal insulation while reducing structural load.
Material selection alone won’t solve overheating, but when combined with proper orientation, roof treatment and ventilation, it makes a noticeable difference.
6. Install Windows That Let in Light, Not Heat
Well-designed windows improve daylight and ventilation while reducing unwanted heat gain.
Large glass windows may look attractive, but they can become major sources of heat if not planned carefully.
Instead of simply increasing window size, consider:
- Proper orientation
- External shading
- uPVC or thermally efficient frames
- Double glazing where appropriate
- Low-E glass in hot climates
For most Indian homes, thoughtful window placement is often more valuable than expensive glazing alone.
Natural daylight is important—but it should not come at the cost of excessive indoor heat.
7. Increase Ceiling Height for Better Air Circulation
Higher ceilings create a larger air volume, allowing hot air to rise above the occupied living space.
Anyone who has walked into an old bungalow knows the difference.
High ceilings feel cooler.
That’s because warm air naturally rises.
When ceiling height increases from around 9 feet to 10 or 11 feet, the occupied zone remains relatively more comfortable, especially when combined with ceiling fans and good ventilation.
While increasing ceiling height may not always be practical during renovation, it’s an excellent design consideration for new homes.
8. Use Landscaping as Natural Cooling
Landscaping isn’t only about appearance. It’s one of nature’s oldest cooling systems.
Strategically planted trees can shade walls, roofs and paved areas that would otherwise absorb and radiate heat. If your plot already has mature trees, try to incorporate them into your design wherever possible. They provide immediate shade, improve the surrounding microclimate and can significantly reduce heat gain around the house.
Good landscaping options include:
- Shade trees on the west and south-west
- Climbers over pergolas
- Lawn areas instead of extensive concrete paving
- Native plants requiring less water
Avoid covering your entire plot with concrete. Hard paved surfaces absorb heat throughout the day and continue releasing it well into the evening. If you’re building on a plot with existing trees, it’s worth understanding how they can influence your house design and construction planning.
9. Create Buffer Spaces Between Outdoors and Living Areas
Semi-open spaces reduce direct heat transfer from outside to the main living rooms.
Many traditional Indian homes included spaces that acted as natural thermal buffers.
Examples include:
- Front verandahs
- Sit-outs
- Covered balconies
- Utility areas
- Entrance foyers
These spaces absorb part of the outdoor heat before it reaches the air-conditioned or naturally cooled rooms.
Modern homes often eliminate these transitional areas to maximise built-up space. While that increases usable area, it can also make interiors warmer.
A well-designed buffer space improves comfort while adding functional outdoor living areas.
10. Build a Cool Roof That’s Ready for Solar
A cool roof reflects more sunlight and absorbs less heat. Planning for future solar panels can further improve long-term energy efficiency.
If you’re constructing a new house, think beyond today’s requirements.
A solar-ready roof includes:
- Adequate structural capacity
- Proper conduit planning
- Suitable inverter location
- Accessible maintenance paths
Interestingly, rooftop solar panels also shade part of the terrace, reducing direct solar exposure beneath them.
While their primary purpose is electricity generation, they can also contribute to lower roof temperatures.
Common Design Mistakes That Make Homes Hotter
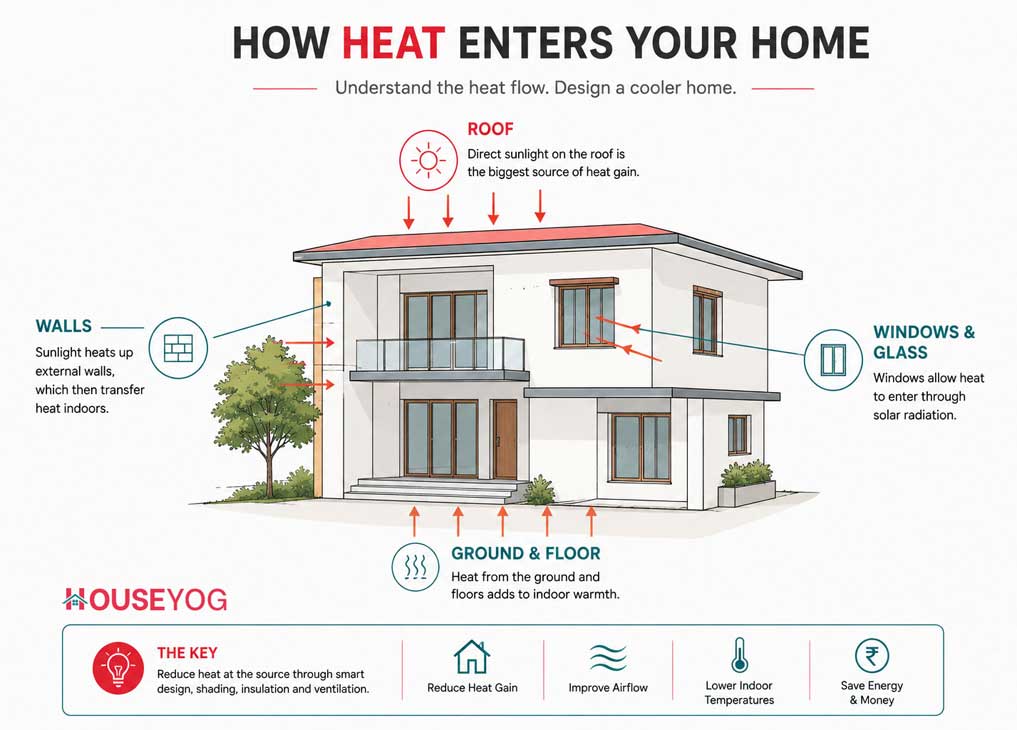
Many overheating problems are caused by avoidable design decisions.
| Mistake | Better Alternative |
| Large west-facing glass | Add shading or reduce glazing |
| Uninsulated concrete roof | Install roof insulation or reflective treatment |
| Poor window placement | Plan proper cross-ventilation |
| Dark roof finishes | Choose light or reflective surfaces |
| Excessive concrete paving | Add landscaping and green spaces |
| Ignoring local climate | Design according to regional weather |
Avoiding these mistakes during planning is usually far more economical than correcting them after construction.
Architect’s Summer Cooling Checklist for House Design
Before finalising your home design, check whether you’ve considered:
- Proper house orientation
- Cross ventilation in major rooms
- Roof insulation or cool roof treatment
- Window shading
- Heat-resistant wall materials
- Well-planned windows
- Comfortable ceiling height
- Trees and landscaping
- Buffer spaces like verandahs or balconies
- Solar-ready roof planning
The more boxes you tick, the cooler and more energy-efficient your home is likely to be.
Frequently Asked Questions
Improve cross-ventilation, reduce roof heat with insulation or reflective treatments, shade windows, plant trees, and minimize direct sun exposure. These passive cooling techniques reduce indoor temperatures without consuming electricity.
In most Indian homes, the roof receives the highest amount of direct solar radiation, making it the largest source of indoor heat.
Yes. Roof insulation reduces heat transfer through the terrace, making indoor spaces more comfortable while lowering cooling requirements.
AAC blocks generally provide better thermal insulation than conventional solid bricks, though overall performance depends on the complete building design.
Cross ventilation improves comfort by increasing airflow, but it works best when combined with proper orientation, roof treatment and window shading.
Absolutely. Roof coatings, false ceilings, better shading, improved ventilation, landscaping and energy-efficient windows can all improve comfort without rebuilding the entire house.
Final Thoughts
A cooler home isn’t created by one expensive product. It’s the result of many smart design decisions working together. When these principles are considered early, you build a home that’s more comfortable, more energy-efficient, and better suited to India’s climate for decades to come.
A well-oriented home, an insulated roof, effective cross ventilation, shaded windows, suitable building materials and thoughtful landscaping all work together to reduce heat gain and improve comfort.
If you’re planning a new home, incorporating these passive cooling principles from the design stage is one of the smartest investments you can make. Even if you’re renovating an existing house, many of these improvements can still be implemented gradually.
At Houseyog, we believe good home design isn’t just about how a house looks—it’s about how comfortably it performs through every season. Designing with India’s climate in mind helps create homes that are cooler, more energy-efficient and more enjoyable to live in for years to come. And we prioritise climate-responsive design techniques while designing homes for our clients across India.
Explore More: This article is part of Houseyog’s Energy-Efficient Home Design series, where we explain practical ways to build cooler, more comfortable, and energy-efficient homes in India. We’ll soon be publishing detailed guides on roof insulation, cross-ventilation, energy-efficient windows, and other passive cooling techniques.